2200 Coal Mine Way, Cle Elum, WA 98922
- $1,625,000
- 4
- BD
- 3
- BA
- 2,156
- SqFt




Listing courtesy of Suncadia RE Sales Company. Selling Office: Suncadia RE Sales Company.
- Sold Price
- $1,625,000
- List Price
- $1,685,000
- Status
- SOLD
- MLS#
- 2069027
- Closing Date
- Aug 23, 2023
- Days on Market
- 38
- Bedrooms
- 4
- Finished SqFt
- 2,156
- Area Total SqFt
- 2156
- Annual Tax Ammount
- 8643
- Lot Size (sq ft)
- 21,095
- Sewer
- Sewer Connected
Property Description
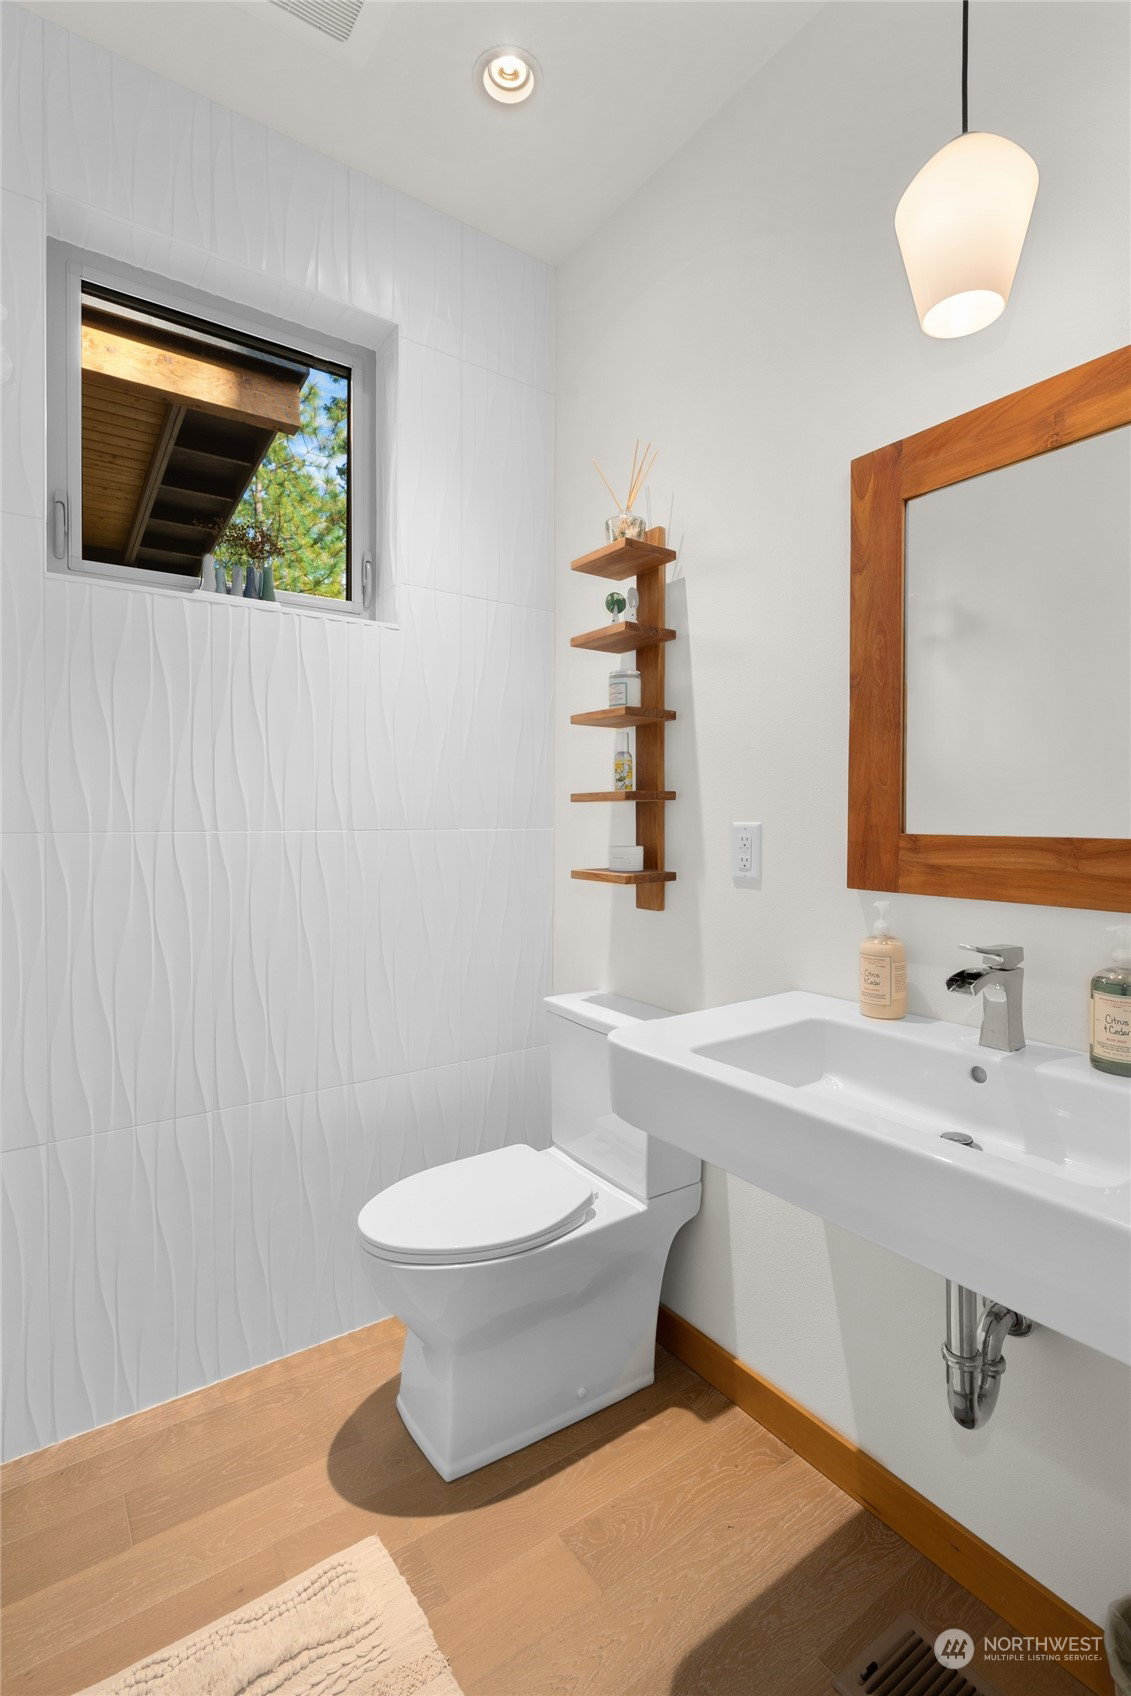
Hidden custom built (2021) gem by quality builder, Merle Inc. Modern mountain design w/rare one-story living, an abundance of windows bringing nature in, and a metal roof that tops things off. The backyard is a beautiful and private park-like setting perfect for those seeking peace & quiet. The home borders wooded acres & trail access. Enjoy coffee on the front patio where blue skies pop in the morning. Inside, you’ll see a cozy open floor plan and large walk-in pantry. Central air for hot summer days, spacious hot tub for chilly winter nights. Four bedrooms or 3+ an exercise room. Huge garage (900+sf). Easy walk to Nelson Pool & Swiftwater Winery. Beautifully landscaped w/sprinkler system. Home is in mint condition and move in ready.
/u.realgeeks.media/nickmcleanrealestate/87e4b35fa9d8-4902_logo_nick_new_n_20230428083239.png)
Additional Information
- Community
- Suncadia
- Style
- 10 - 1 Story
- Basement
- None
- Year Built
- 2021
- Total Covered Parking
- 2
- View
- Territorial
- Roof
- Metal
- Site Features
- Gas Available, Hot Tub/Spa, Patio, Sprinkler System
- Tax Year
- 2023
- HOA Dues
- $205
- School District
- Cle Elum-Roslyn
- Elementary School
- Cle Elum Roslyn Elem
- Middle School
- Walter Strom Jnr
- High School
- Cle Elum Roslyn High
- Potential Terms
- Cash Out, Conventional
- Interior Features
- Ceramic Tile, Hardwood, Wall to Wall Carpet, Bath Off Primary, Double Pane/Storm Window, Dining Room, High Tech Cabling, Sprinkler System, Vaulted Ceiling(s), Walk-In Closet(s), Walk-In Pantry, Wet Bar
- Flooring
- Ceramic Tile, Hardwood, Carpet
- Driving Directions
- Take exit 80 off I-90 and go north two miles on Bullfrog Rd to the Suncadia entrance, Suncadia Trail. Turn right on Swiftwater. Swiftwater until Coal Mine, take a right. Home is on left.
- Appliance
- Dishwasher, Double Oven, Dryer, Disposal, Microwave, Refrigerator, Stove/Range, Trash Compactor, Washer
- Appliances Included
- Dishwasher, Double Oven, Dryer, Garbage Disposal, Microwave, Refrigerator, Stove/Range, Trash Compactor, Washer
- Energy Source
- Electric, Natural Gas
 Based on information submitted to the MLS GRID as of . All data is obtained from various sources and may not have been verified by broker or MLS GRID. Supplied Open House Information is subject to change without notice. All information should be independently reviewed and verified for accuracy. Properties may or may not be listed by the office/agent presenting the information.IDX information is provided exclusively for consumers’ personal noncommercial use, and may not be used for any purpose other than to identify prospective properties consumers may be interested in purchasing.