75 Lookout Ridge Lane, Manson, WA 98831
- $1,204,500
- 3
- BD
- 2
- BA
- 2,757
- SqFt




Listing courtesy of CB Cascade - Lake Chelan. Selling Office: Guy Evans Lake Chelan Real Est.
- Sold Price
- $1,204,500
- List Price
- $1,249,500
- Status
- SOLD
- MLS#
- 2144966
- Closing Date
- Feb 28, 2024
- Days on Market
- 164
- Bedrooms
- 3
- Finished SqFt
- 2,757
- Area Total SqFt
- 2757
- Annual Tax Ammount
- 8074
- Lot Size (sq ft)
- 263,974
- Fireplace
- Yes
- Sewer
- Septic Tank
Property Description
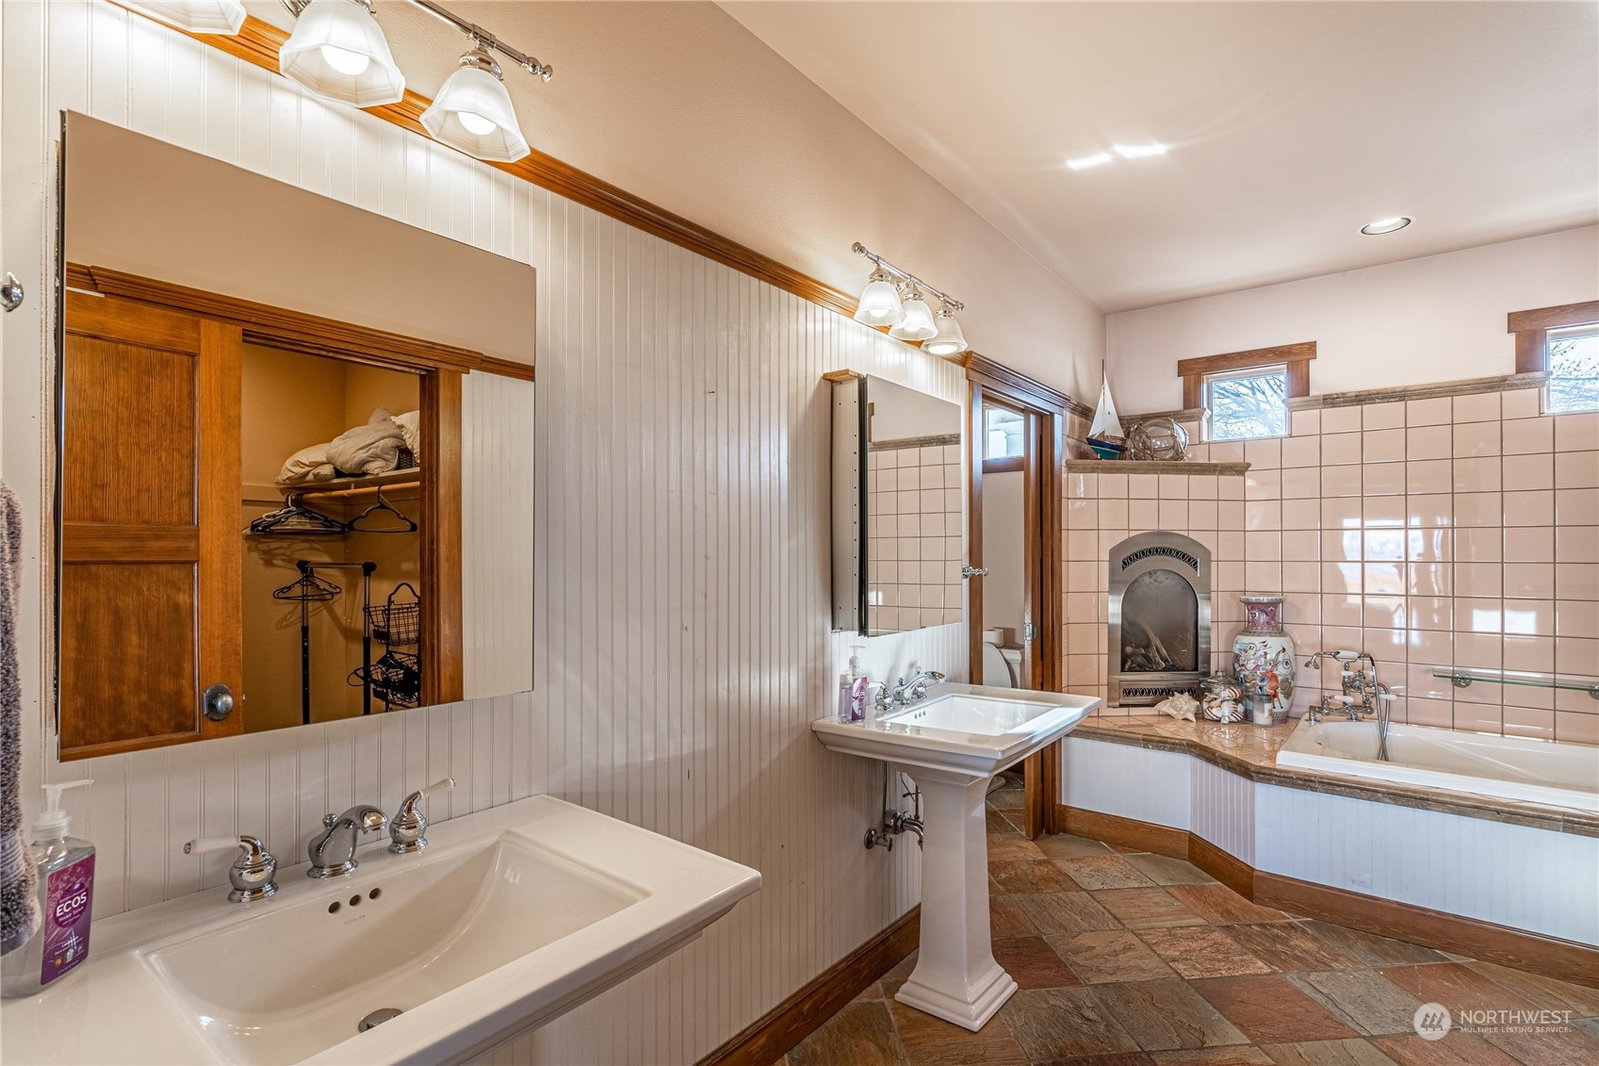
Vineyard estate home in rural Manson on 6 acres! Mature vineyard with five grape varietals sweeps across property with views of hills and Lake Chelan. Beautiful home currently a permitted vacation rental. Welcoming great room with fireplace & vaulted ceilings connects to chef's kitchen - quartz counters, updated appliances, walk-in pantry, and custom cabinets. Main-floor primary features walk-in closet, 5-piece bath with fireplace, and French doors to sweeping lake views. Upstairs bunk and game rooms complete the vacation experience, whether you live here or continue rentals. Large new barn (2,000+ SF) ready to finish with your vision. Closing credit from seller available to buy down your mortgage rate! Enjoy relaxing Manson lifestyle!
/u.realgeeks.media/nickmcleanrealestate/87e4b35fa9d8-4902_logo_nick_new_n_20230428083239.png)
Additional Information
- Community
- Manson
- Style
- 12 - 2 Story
- Basement
- None
- Year Built
- 2005
- Total Covered Parking
- 2
- View
- Lake, Mountain(s), Territorial
- Roof
- Composition
- Site Features
- Barn, Cable TV, Deck, Dog Run, Fenced-Partially, Hot Tub/Spa, Irrigation, Patio, Shop, Sprinkler System
- Tax Year
- 2021
- School District
- Manson
- Elementary School
- Manson Elem
- Middle School
- Manson Jnr Snr High
- High School
- Manson Jnr Snr High
- Potential Terms
- Cash Out, Conventional
- Interior Features
- Bamboo/Cork, Concrete, Wall to Wall Carpet, Second Primary Bedroom, Bath Off Primary, Ceiling Fan(s), Double Pane/Storm Window, Dining Room, Fireplace (Primary Bedroom), French Doors, Hot Tub/Spa, Jetted Tub, Sprinkler System, Vaulted Ceiling(s), Walk-In Closet(s), Walk-In Pantry, Wet Bar, Fireplace, Water Heater
- Flooring
- Bamboo/Cork, Concrete, Carpet
- Driving Directions
- From downtown Manson, drive northwest on Manson Blvd for 2.7 miles to Barkley Rd. Turn left on Barkley Rd, then right onto Summit Blvd and continue for 0.5 miles, then right onto shared driveway.
- Appliance
- Dishwasher, Double Oven, Dryer, Disposal, Microwave, Refrigerator, Stove/Range, Washer
- Appliances Included
- Dishwasher, Double Oven, Dryer, Garbage Disposal, Microwave, Refrigerator, Stove/Range, Washer
- Water Heater Location
- Garage
- Water Heater Type
- Electric
- Energy Source
- Electric
 Based on information submitted to the MLS GRID as of . All data is obtained from various sources and may not have been verified by broker or MLS GRID. Supplied Open House Information is subject to change without notice. All information should be independently reviewed and verified for accuracy. Properties may or may not be listed by the office/agent presenting the information.IDX information is provided exclusively for consumers’ personal noncommercial use, and may not be used for any purpose other than to identify prospective properties consumers may be interested in purchasing.