12290 Village View Drive, Leavenworth, WA 98826
- $924,900
- 3
- BD
- 2
- BA
- 1,864
- SqFt




Listing courtesy of MLS4owners.com. Selling Office: BHHS Leavenworth&Cascade Prop.
- Sold Price
- $924,900
- List Price
- $949,900
- Status
- SOLD
- MLS#
- 2145691
- Closing Date
- Oct 31, 2023
- Days on Market
- 43
- Bedrooms
- 3
- Finished SqFt
- 1,864
- Area Total SqFt
- 1864
- Annual Tax Ammount
- 6237
- Internet Provider
- LocalTel, Zipply, Charter
- Lot Size (sq ft)
- 48,787
- Fireplace
- Yes
- Sewer
- Available, Septic Tank
Property Description
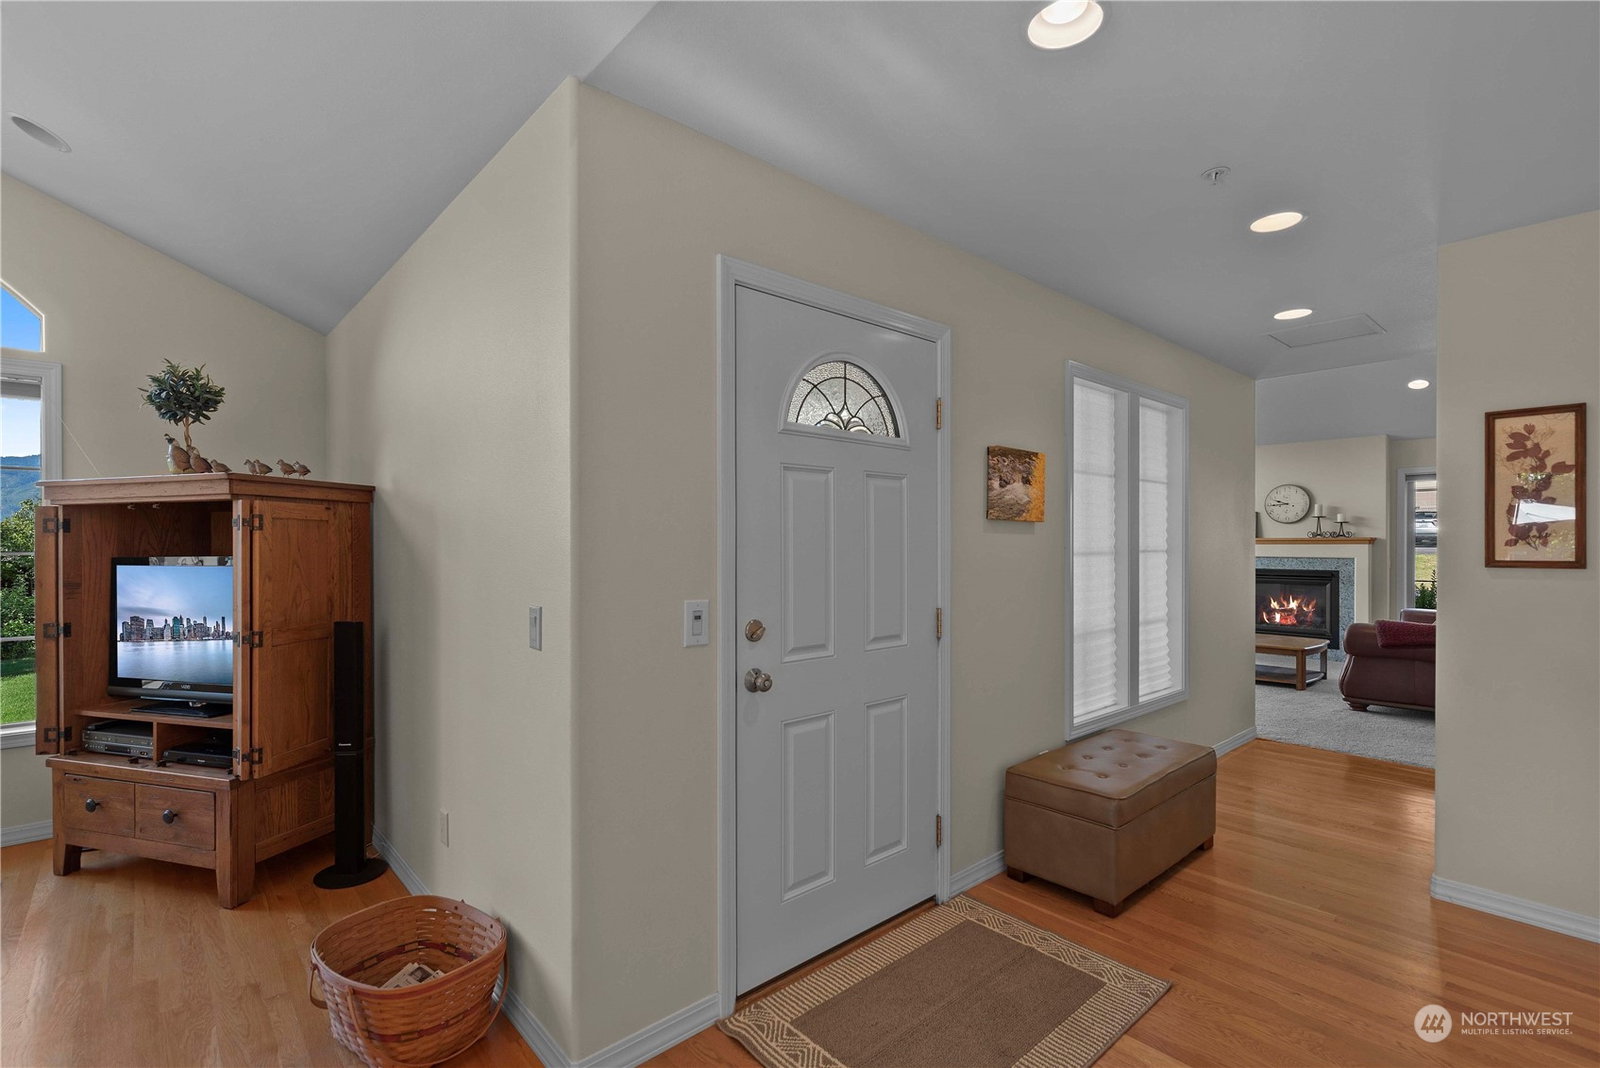
Located in one of Leavenworth's most desirable Ski Hill locations, walk-to-everything, town, school, & Ski Hill lodge. 1.1 acres situated near the end of a quiet dead-end St. with breathtaking scenery year-round. You will enjoy relaxing on the beautiful private patio with grape pergola. This well-maintained single level, 3 bedroom, 2 bath light-filled home has beautiful views of the Enchantments, open kitchen/dining/family area. Separate living area has a gas fireplace. Features: hardwood flooring, vaulted ceilings, large walk-in closet, soaking tub, and covered porches. Large 2 car garage with storage, RV parking, 10’x24’ covered shed, extra parking area. Space for your shop building. Fenced garden area with raspberry/blueberry plantings
/u.realgeeks.media/nickmcleanrealestate/87e4b35fa9d8-4902_logo_nick_new_n_20230428083239.png)
Additional Information
- Community
- Leavenworth
- Style
- 10 - 1 Story
- Basement
- None
- Year Built
- 2003
- Total Covered Parking
- 2
- Roof
- Composition
- Site Features
- Cable TV, Fenced-Partially, High Speed Internet, Irrigation, Outbuildings, Patio, Propane, RV Parking, Sprinkler System
- Tax Year
- 2023
- School District
- Cascade
- Potential Terms
- Cash Out, Conventional, VA Loan
- Interior Features
- Hardwood, Wall to Wall Carpet, Bath Off Primary, Ceiling Fan(s), Double Pane/Storm Window, High Tech Cabling, Sprinkler System, Vaulted Ceiling(s), Walk-In Closet(s), Fireplace, Water Heater
- Flooring
- Hardwood, Vinyl, Carpet
- Driving Directions
- From Highway 2 Leavenworth turn north onto Ski Hill Dr for 0.8 mi, then turn right onto Village View Dr for .3 mi. Home12290 Village Dr is located on the left.
- Appliance
- Dishwasher, Disposal, Refrigerator, Stove/Range
- Appliances Included
- Dishwasher, Garbage Disposal, Refrigerator, Stove/Range
- Water Heater Location
- Utility Rm
- Water Heater Type
- Electric
- Energy Source
- Electric
 Based on information submitted to the MLS GRID as of . All data is obtained from various sources and may not have been verified by broker or MLS GRID. Supplied Open House Information is subject to change without notice. All information should be independently reviewed and verified for accuracy. Properties may or may not be listed by the office/agent presenting the information.IDX information is provided exclusively for consumers’ personal noncommercial use, and may not be used for any purpose other than to identify prospective properties consumers may be interested in purchasing.