131 Southern Star Lane, Cle Elum, WA 98922
- $2,760,000
- 6
- BD
- 6
- BA
- 3,992
- SqFt


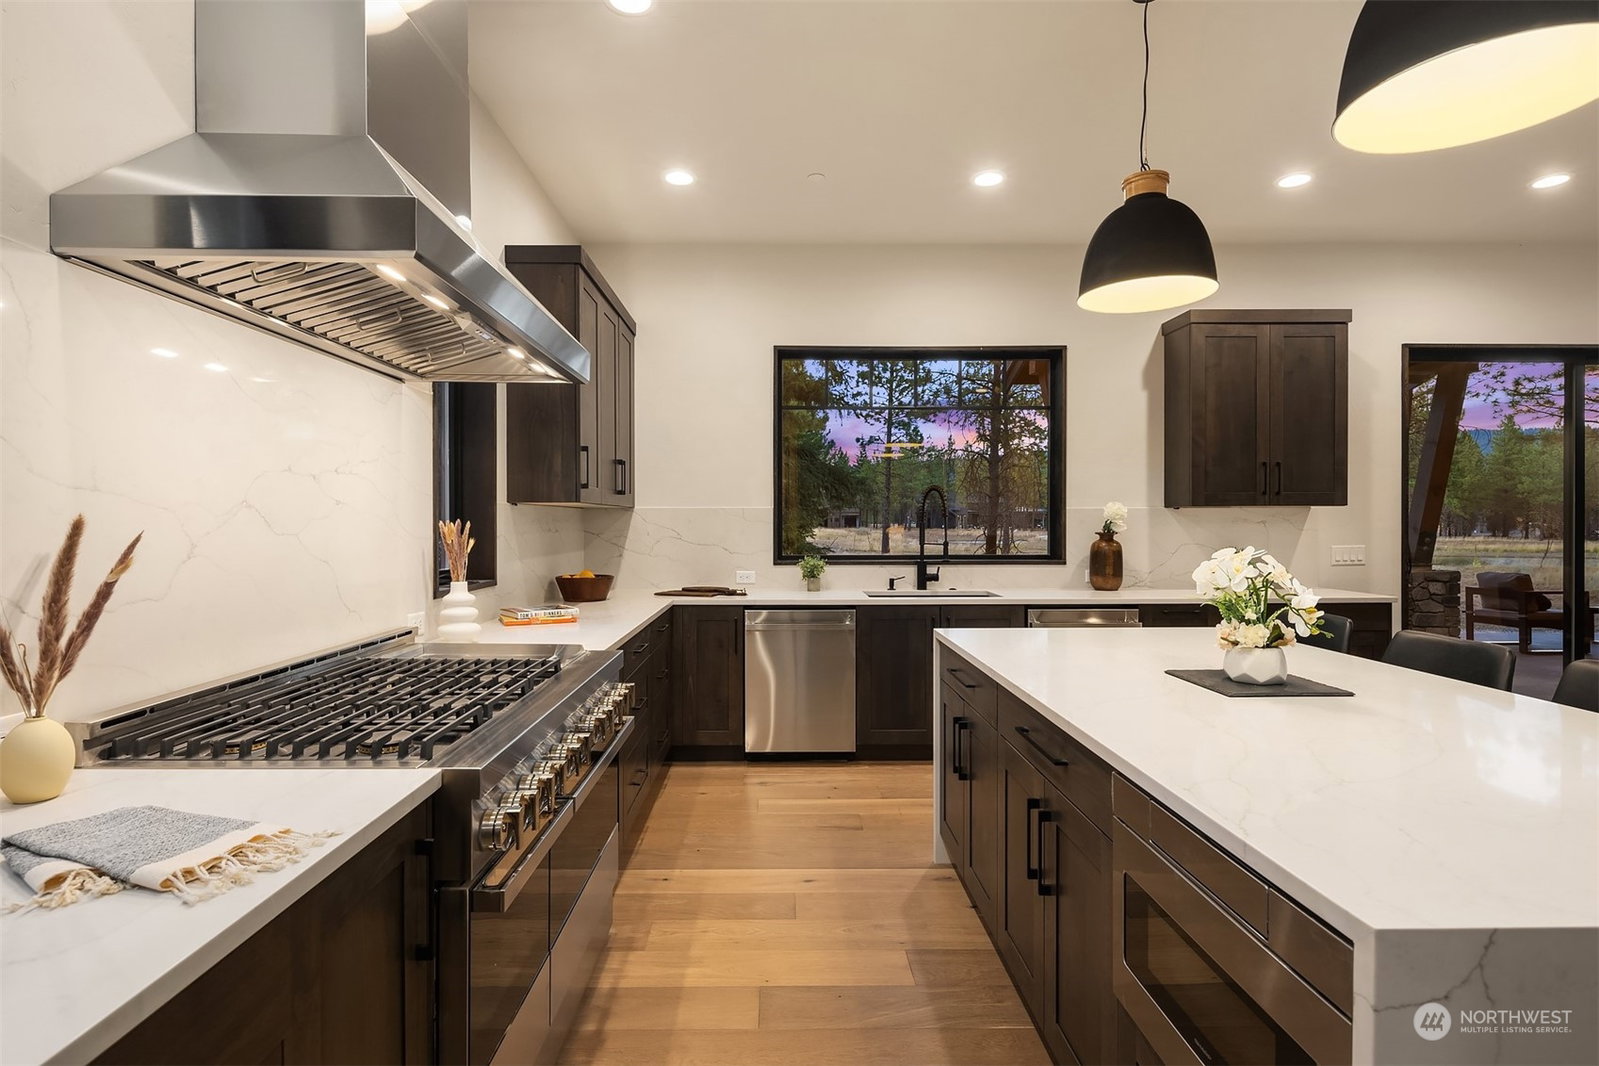


Listing courtesy of Windermere Real Estate/East. Selling Office: Suncadia RE Sales Company.
- Sold Price
- $2,760,000
- List Price
- $2,900,000
- Status
- SOLD
- MLS#
- 2147561
- Closing Date
- Aug 30, 2023
- Days on Market
- 6
- Bedrooms
- 6
- Finished SqFt
- 3,992
- Area Total SqFt
- 3992
- Annual Tax Ammount
- 5819
- Lot Size (sq ft)
- 24,829
- Fireplace
- Yes
- Sewer
- Sewer Connected
Property Description
Experience the ultimate in mountain resort-style living in this well-appointed custom retreat built by Benchmark Custom Homes. Set on a sunny lot amongst the picturesque landscape of the PNW & Paintbrush Lakes. Days here spent at one of the many private, world-class amenities ownership in the Tumble Creek community offers. Evenings spent at home lake and fireside. Gatherings made easy in the expansive great room that opens to your outdoor living room, & fully-equipped chef’s kitchen. Main floor primary suite features a 5-piece spa bath perfect to relax après ski. 6 beds (4 en-suites) + bonus room there’s plenty of room to entertain guests. 3 HVAC systems + radiant heat floors in all baths for energy-efficiency. 3-car garage + golf cart bay.
/u.realgeeks.media/nickmcleanrealestate/87e4b35fa9d8-4902_logo_nick_new_n_20230428083239.png)
Additional Information
- Community
- Suncadia
- Style
- 12 - 2 Story
- Basement
- None
- Year Built
- 2023
- Total Covered Parking
- 3
- Waterfront
- Yes
- Waterfront Description
- Lake
- View
- Lake, Territorial
- Roof
- Composition, Metal
- Site Features
- Cable TV, Gas Available, High Speed Internet, Hot Tub/Spa, Patio
- Tax Year
- 2023
- HOA Dues
- $435
- School District
- Cle Elum-Roslyn
- Elementary School
- Cle Elum Roslyn Elem
- Middle School
- Walter Strom Jnr
- High School
- Cle Elum Roslyn High
- Potential Terms
- Cash Out, Conventional
- Interior Features
- Ceramic Tile, Hardwood, Wall to Wall Carpet, Bath Off Primary, Double Pane/Storm Window, Dining Room, High Tech Cabling, SMART Wired, Sprinkler System, Vaulted Ceiling(s), Walk-In Closet(s), Walk-In Pantry, Fireplace, Water Heater
- Flooring
- Ceramic Tile, Hardwood, Carpet
- Driving Directions
- From Seattle, take I-90 East. Take Exit 80-left at offramp. Left @ Tumble Creek entrance, continue straight on Tumble Creek Dr, then right on Southern Star Lane. Home will be on left.
- Appliance
- Dishwasher, Dryer, Disposal, Microwave, Refrigerator, Stove/Range, Washer
- Appliances Included
- Dishwasher, Dryer, Garbage Disposal, Microwave, Refrigerator, Stove/Range, Washer
- Water Heater Location
- Garage
- Water Heater Type
- Tankless
- Energy Source
- Electric, Natural Gas
 Based on information submitted to the MLS GRID as of . All data is obtained from various sources and may not have been verified by broker or MLS GRID. Supplied Open House Information is subject to change without notice. All information should be independently reviewed and verified for accuracy. Properties may or may not be listed by the office/agent presenting the information.IDX information is provided exclusively for consumers’ personal noncommercial use, and may not be used for any purpose other than to identify prospective properties consumers may be interested in purchasing.