270 Kevina Road, Ellensburg, WA 98926
- $789,000
- 3
- BD
- 4
- BA
- 3,650
- SqFt


Listing courtesy of BHHS Brick & Mortar RE. Selling Office: RE/MAX Community One Realty.
- Sold Price
- $789,000
- List Price
- $789,000
- Status
- SOLD
- MLS#
- 2154912
- Closing Date
- Sep 29, 2023
- Days on Market
- 8
- Bedrooms
- 3
- Finished SqFt
- 3,650
- Area Total SqFt
- 3650
- Annual Tax Ammount
- 5483
- Internet Provider
- Consolidated Communications
- Lot Size (sq ft)
- 130,680
- Fireplace
- Yes
- Sewer
- Septic Tank
Property Description
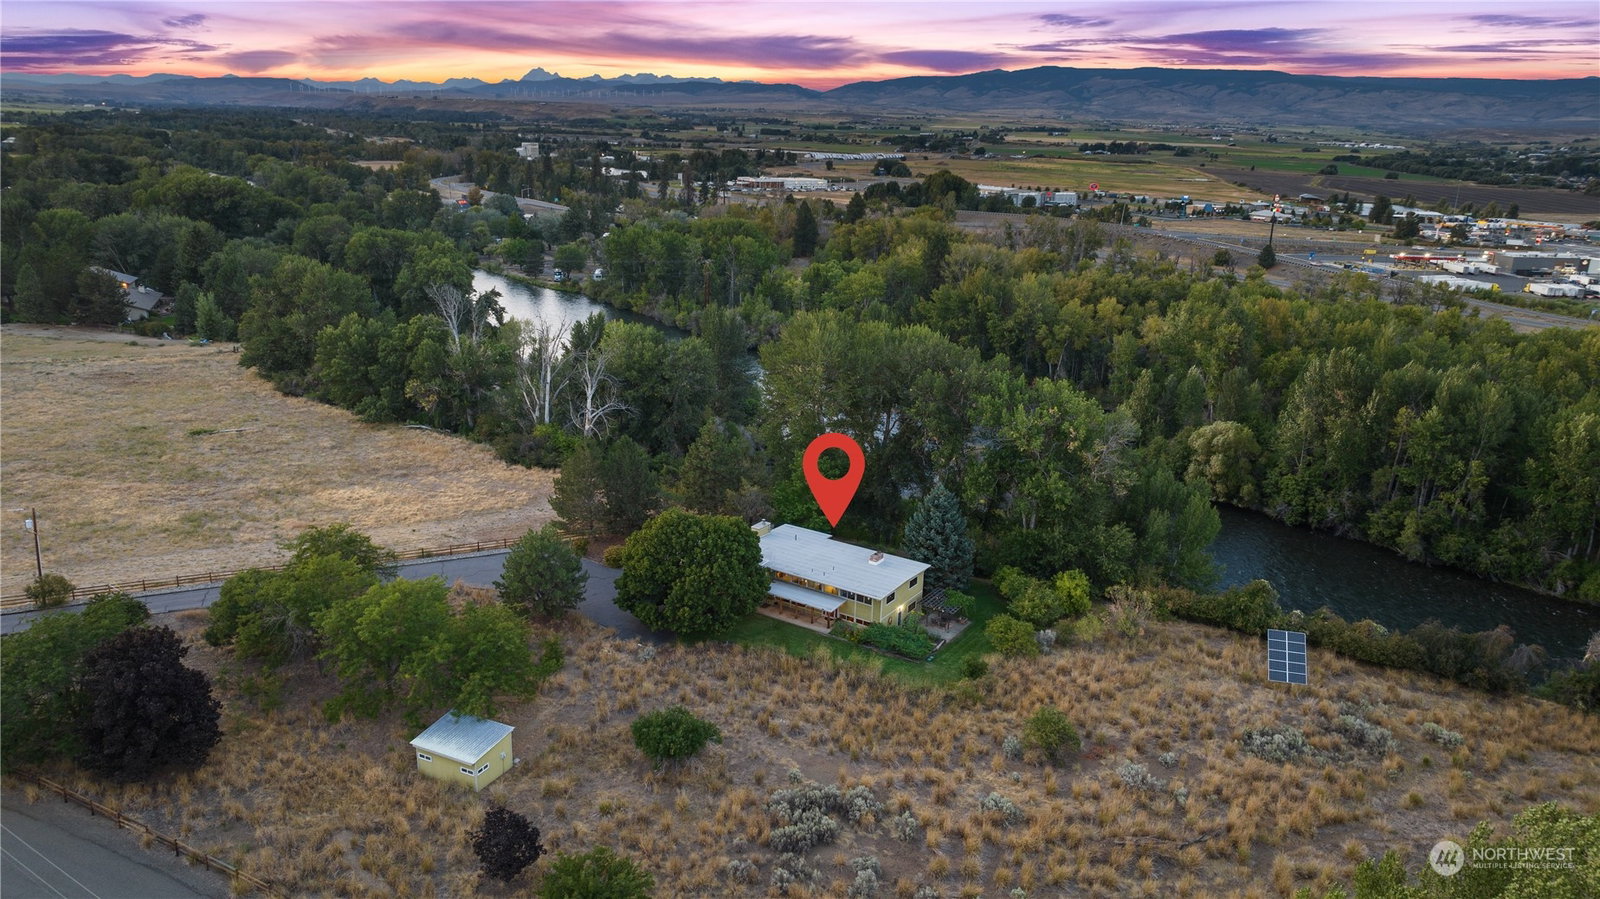
Quintessential midcentury modern 3,650 SqFt home perched above the Yakima River situated on 3 acres.Serenity awaits as you pull down the private paved driveway surrounded by native landscape & an incredible river view.Soaring ceilings in the main living room w/ a double sided fireplace, large kitchen & dining room.A luxurious escape in the primary bedroom w/private deck,en suite & walk-in cedar lined closet.Spacious junior primary w/en suite & free-standing soaking tub.Custom sauna/shower room, spacious gym/flex space, wine cellar & vintage sunken bar & entertaining space + gracious sized office.Relax & rejuvenate in the backyard oasis featuring pergola/patio, mature trees, sprawling yard space+ 10 Solar panels.A rare & unique Westside gem!
/u.realgeeks.media/nickmcleanrealestate/87e4b35fa9d8-4902_logo_nick_new_n_20230428083239.png)
Additional Information
- Community
- Westside
- Style
- 14 - Split Entry
- Basement
- Daylight, Finished
- Year Built
- 1974
- Total Covered Parking
- 2
- Waterfront
- Yes
- Waterfront Description
- River Access
- View
- Partial, River, Territorial
- Roof
- Flat
- Site Features
- Deck, Fenced-Partially, Irrigation, Patio, RV Parking, Sprinkler System
- Tax Year
- 2023
- School District
- Ellensburg
- Elementary School
- Buyer To Verify
- Middle School
- Morgan Mid
- High School
- Ellensburg High
- Potential Terms
- Cash Out, Conventional
- Interior Features
- Ceramic Tile, Hardwood, Laminate, Wall to Wall Carpet, Second Primary Bedroom, Bath Off Primary, Ceiling Fan(s), Double Pane/Storm Window, Dining Room, Fireplace (Primary Bedroom), Sauna, Solarium/Atrium, Sprinkler System, Vaulted Ceiling(s), Walk-In Pantry, Wet Bar, Wine Cellar, Fireplace, Water Heater
- Flooring
- Ceramic Tile, Hardwood, Laminate, Carpet
- Driving Directions
- West on University Way, at traffic circle continue onto US 97 S/W University Way, continue to follow US-97 S and then left/west onto Thorp Hwy S, Left onto Brown Rd, left onto Kevina Ln
- Appliance
- Dishwasher, Dryer, Microwave, Refrigerator, Stove/Range, Washer
- Appliances Included
- Dishwasher, Dryer, Microwave, Refrigerator, Stove/Range, Washer
- Water Heater Location
- Lower level closet & wet bar
- Water Heater Type
- Electric(2)
- Energy Source
- Electric, Solar PV, Wood
 Based on information submitted to the MLS GRID as of . All data is obtained from various sources and may not have been verified by broker or MLS GRID. Supplied Open House Information is subject to change without notice. All information should be independently reviewed and verified for accuracy. Properties may or may not be listed by the office/agent presenting the information.IDX information is provided exclusively for consumers’ personal noncommercial use, and may not be used for any purpose other than to identify prospective properties consumers may be interested in purchasing.