1610 Forest Ridge Drive, Cle Elum, WA 98922
- $2,124,998
- 5
- BD
- 5
- BA
- 3,270
- SqFt




Listing courtesy of Realogics Sotheby's Int'l Rlty. Selling Office: Windermere Real Estate/East.
- Sold Price
- $2,124,998
- List Price
- $2,124,998
- Status
- SOLD
- MLS#
- 2175043
- Closing Date
- Jan 17, 2024
- Days on Market
- 77
- Bedrooms
- 5
- Finished SqFt
- 3,270
- Area Total SqFt
- 3270
- Annual Tax Ammount
- 1
- Lot Size (sq ft)
- 57,499
- Fireplace
- Yes
- Sewer
- Septic Tank
Property Description
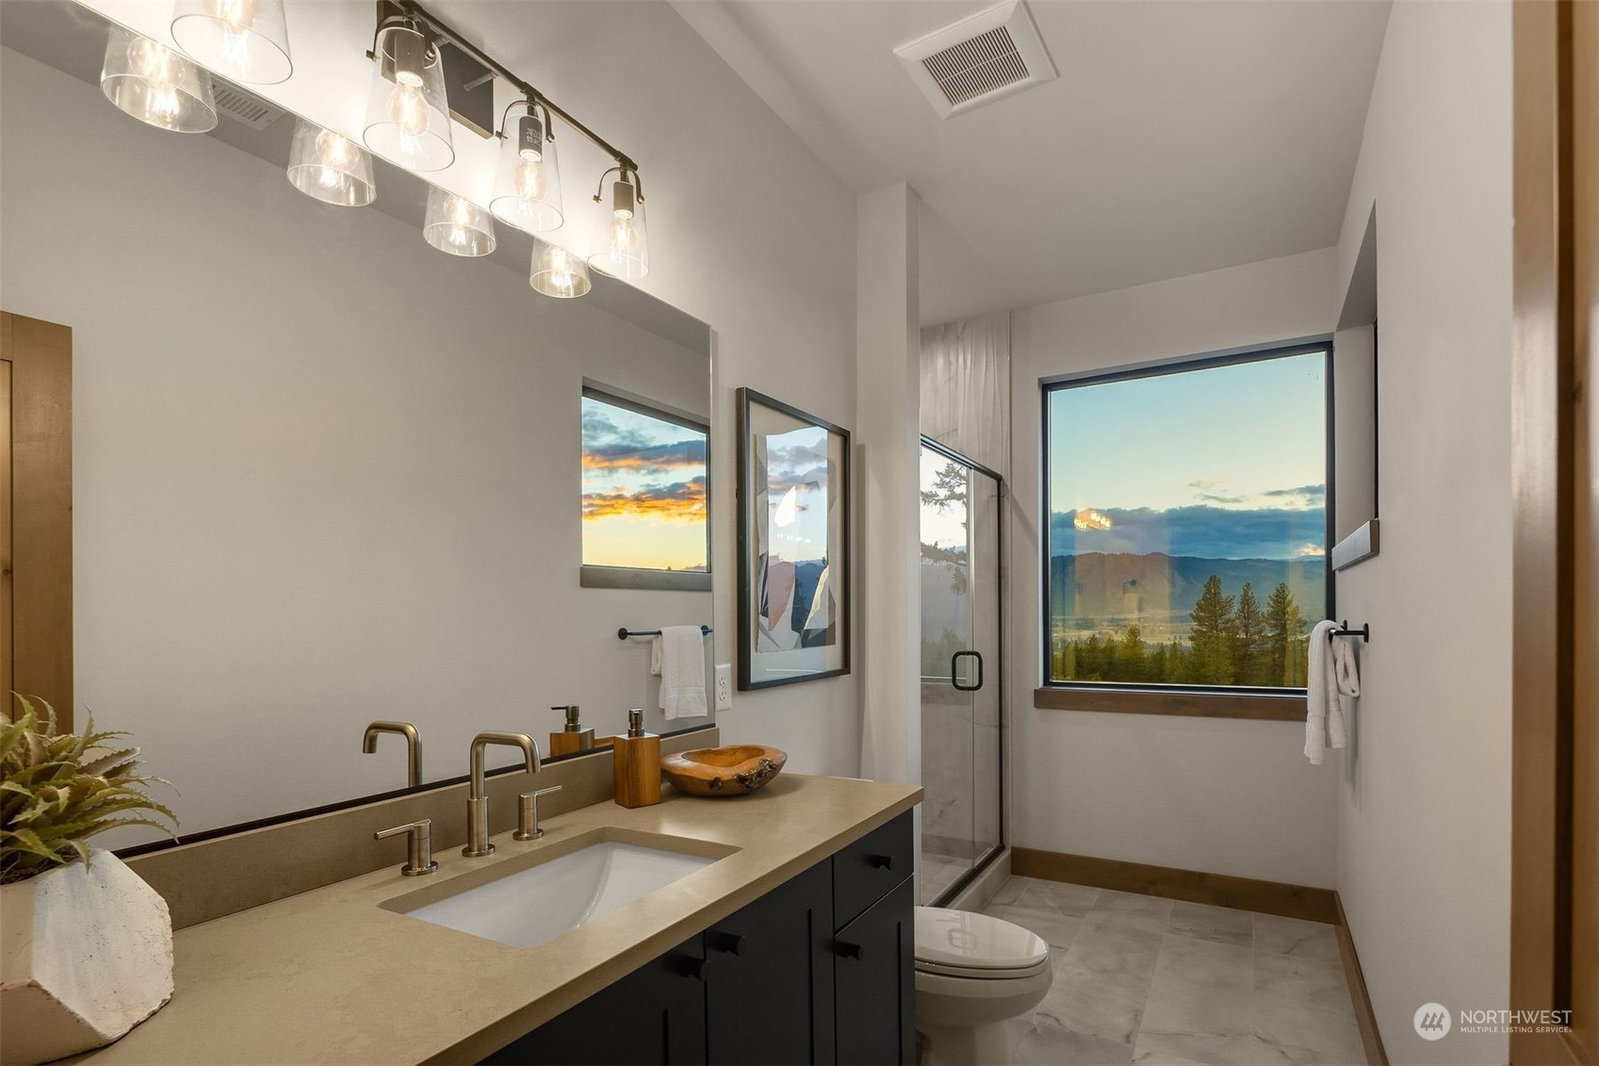
A work of art from Trailside Homes! Designed by McCullough Architects to cater to your discerning taste, this residence is a contemporary treehouse haven. In the living room enjoy a bird’s-eye view of surrounding mountains, w/vaulted ceilings for added grandeur & a gas fireplace for cozy appeal. The open layout caters towards an entertaining kitchen to anchor memories made here. Indoor/outdoor opportunity abounds w/ a covered deck on the main & lower-level patio space (accessed via lower-level bonus room). Added benefits include primary w/5-piece bath, EV charging, & access to the future Skyline Ridge lodge w/ pool, spa, & gathering spaces designed for year-round use. 230 acres of permanent open space, dedicated hiking and biking trails!
/u.realgeeks.media/nickmcleanrealestate/87e4b35fa9d8-4902_logo_nick_new_n_20230428083239.png)
Additional Information
- Community
- Cle Elum
- Style
- 18 - 2 Stories w/Bsmnt
- Basement
- Daylight
- Year Built
- 2023
- Total Covered Parking
- 2
- View
- Mountain(s)
- Roof
- Composition
- Site Features
- Deck, Electric Car Charging, Gated Entry, High Speed Internet, Patio, Propane
- Tax Year
- 2023
- HOA Dues
- $50
- School District
- Cle Elum-Roslyn
- Elementary School
- Cle Elum Roslyn Elem
- Middle School
- Walter Strom Jnr
- High School
- Cle Elum Roslyn High
- Potential Terms
- Cash Out, Conventional
- Interior Features
- Ceramic Tile, Wall to Wall Carpet, Bath Off Primary, Double Pane/Storm Window, Dining Room, High Tech Cabling, Vaulted Ceiling(s), Walk-In Pantry, Walk-In Closet(s), Fireplace, Water Heater
- Flooring
- Ceramic Tile, Engineered Hardwood, Carpet
- Driving Directions
- Eastbound I-90, Take Exit 84. Head East thru town, left on Columbia. Columbia becomes Creekside Rd. Left @ Forest Ridge Dr. Continue on Forest Ridge Dr. thru monument, follow to homesite #17 sign.
- Appliance
- Dishwasher, Disposal, Microwave, Refrigerator, Stove/Range
- Appliances Included
- Dishwasher, Garbage Disposal, Microwave, Refrigerator, Stove/Range
- Water Heater Type
- Tankless
- Energy Source
- Electric, Propane, Solar PV
 Based on information submitted to the MLS GRID as of . All data is obtained from various sources and may not have been verified by broker or MLS GRID. Supplied Open House Information is subject to change without notice. All information should be independently reviewed and verified for accuracy. Properties may or may not be listed by the office/agent presenting the information.IDX information is provided exclusively for consumers’ personal noncommercial use, and may not be used for any purpose other than to identify prospective properties consumers may be interested in purchasing.