61 Equinox Drive, Cle Elum, WA 98922
- $1,550,000
- 4
- BD
- 3
- BA
- 3,113
- SqFt




Listing courtesy of John L. Scott, Inc.. Selling Office: John L. Scott Real Estate CLM.
- Sold Price
- $1,550,000
- List Price
- $1,690,000
- Status
- SOLD
- MLS#
- 2233060
- Closing Date
- Feb 03, 2025
- Days on Market
- 238
- Bedrooms
- 4
- Finished SqFt
- 3,113
- Area Total SqFt
- 3113
- Annual Tax Ammount
- 11007
- Lot Size (sq ft)
- 13,939
- Fireplace
- Yes
- Sewer
- Sewer Connected
Property Description
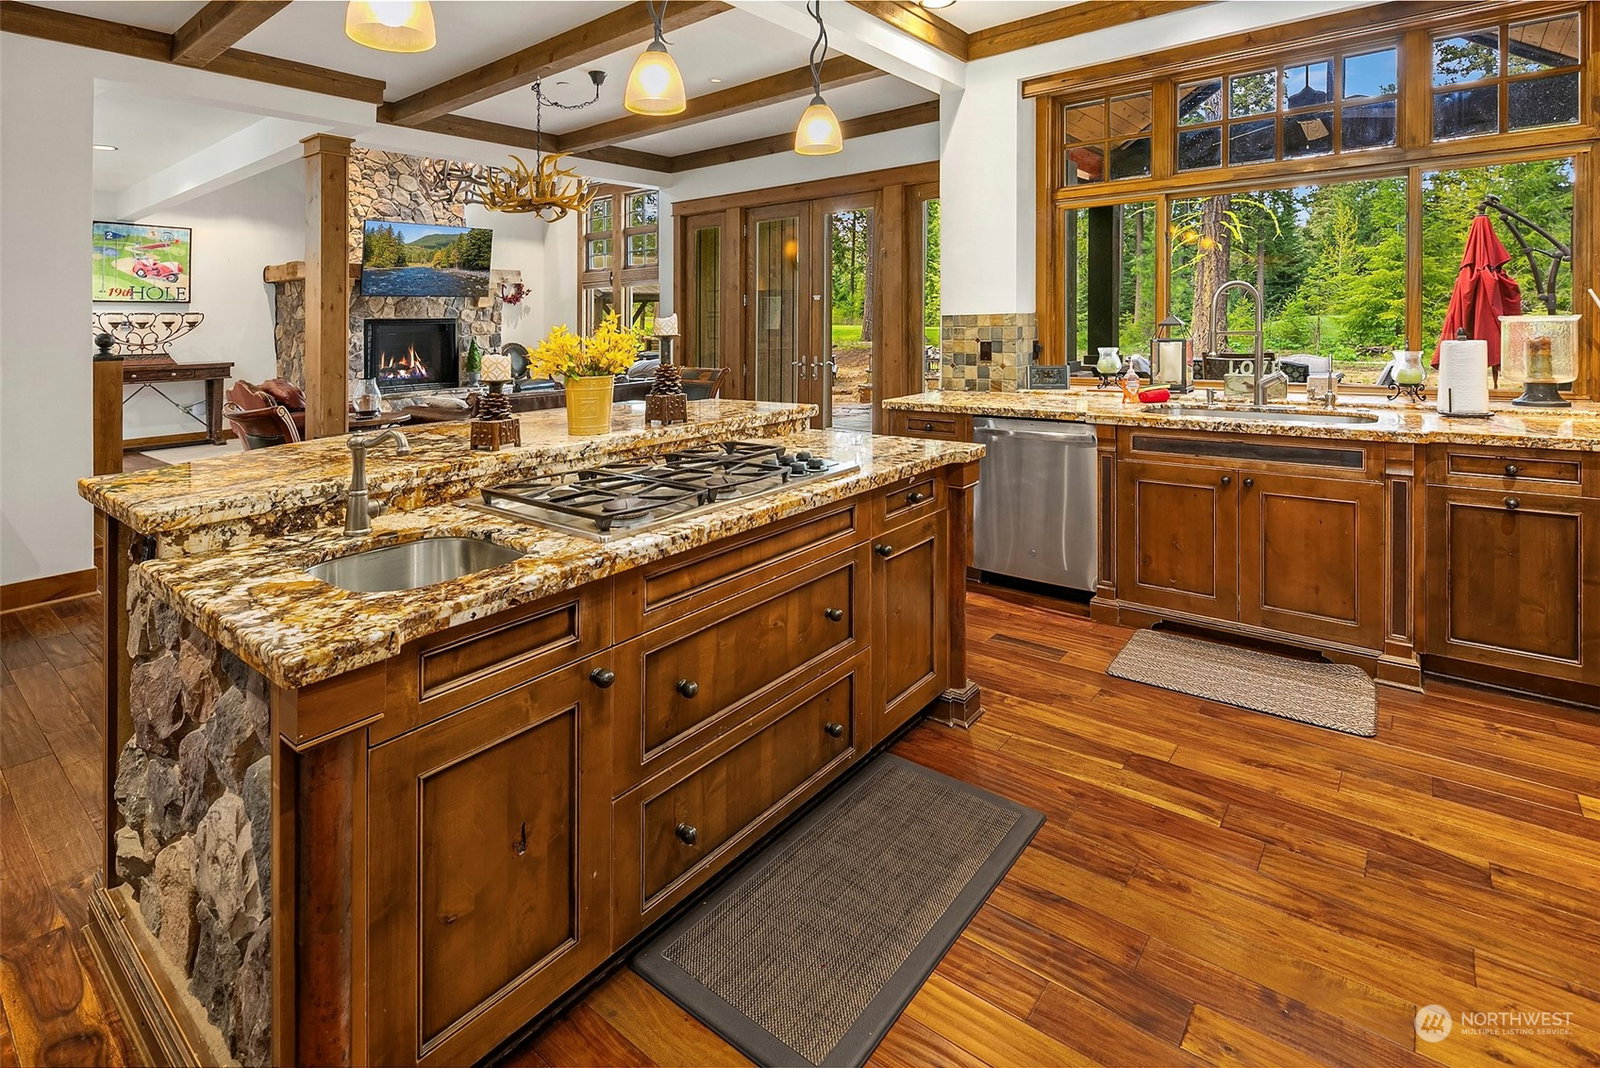
Impeccable Turn Key Custom Craftsman Home On Prospectors 17th Tee Box! This Lodge Comes Furnished w/ 4 Huge Bedroom Areas, Soaring & Vaulted Ceilings That Flood Natural Daylight, of All Custom Furniture, Hand Painted Cabinets, French Gourmet Styled Kitchen, Dining, Entry & Main Living Areas of This Luxury Château. Modernizations Include Fresh Paint, Carpet, Landscapes, Flagstone Firepit Area & Commercial Appliances. An Entertainers Delight Year Round w/ Spacious Covered Patio, Complete w/SS-BBQ, Covered Jacuzzi, FP & 2 Seating Areas Directly Off Kitchen. In Evenings Retreat to The Main Floor Luxury Spa & Suite Area w/ Enormous 5pc Bathroom, Soaking Tub & Heated Floors. 4 Min Walk to The Winery, Park & all Trails. Poss. Owner FIN. Just Ask!
/u.realgeeks.media/nickmcleanrealestate/87e4b35fa9d8-4902_logo_nick_new_n_20230428083239.png)
Additional Information
- Community
- Suncadia
- Style
- 12 - 2 Story
- Basement
- None
- Year Built
- 2007
- Total Covered Parking
- 2
- View
- Golf Course, Mountain(s), Partial, See Remarks, Territorial
- Roof
- Composition
- Site Features
- Athletic Court, Cable TV, Deck, Gas Available, High Speed Internet, Hot Tub/Spa, Irrigation, Patio, RV Parking, Sprinkler System
- Tax Year
- 2024
- HOA Dues
- $180
- School District
- Cle Elum-Roslyn
- Elementary School
- Cle Elum Roslyn Elem
- Middle School
- Walter Strom Jnr
- High School
- Cle Elum Roslyn High
- Potential Terms
- Cash Out, Conventional, FHA, VA Loan
- Interior Features
- Second Kitchen, Bath Off Primary, Ceiling Fan(s), Ceramic Tile, Double Pane/Storm Window, Dining Room, Fireplace, Fireplace (Primary Bedroom), French Doors, Hardwood, Hot Tub/Spa, Loft, Vaulted Ceiling(s), Walk-In Closet(s), Water Heater, Wet Bar
- Flooring
- Ceramic Tile, Hardwood, Marble, See Remarks, Stone
- Driving Directions
- Ex 80 - Rt on Bullfrog - go around round about and Rt into Suncadia. Go 1 mile to round about then Rt on Pinegrass. Take first Rt onto Equinox. Home on the Rt.
- Appliance
- Dishwasher(s), Dryer(s), Disposal, Microwave(s), Refrigerator(s), See Remarks, Stove(s)/Range(s), Washer(s)
- Appliances Included
- Dishwasher(s), Dryer(s), Garbage Disposal, Microwave(s), Refrigerator(s), See Remarks, Stove(s)/Range(s), Washer(s)
- Water Heater Location
- Garage
- Water Heater Type
- Gas
- Energy Source
- Electric, Natural Gas
 Based on information submitted to the MLS GRID as of . All data is obtained from various sources and may not have been verified by broker or MLS GRID. Supplied Open House Information is subject to change without notice. All information should be independently reviewed and verified for accuracy. Properties may or may not be listed by the office/agent presenting the information.IDX information is provided exclusively for consumers’ personal noncommercial use, and may not be used for any purpose other than to identify prospective properties consumers may be interested in purchasing.