541 Kokanee Loop, Cle Elum, WA 98922
- $2,450,000
- 6
- BD
- 7
- BA
- 5,002
- SqFt



Listing Broker: Suncadia RE Sales Company; Jeff D. Gay; ; Selling Office: COMPASS.
- Sold Price
- $2,450,000
- List Price
- $2,950,000
- Status
- SOLD
- MLS#
- 2233184
- Closing Date
- Oct 24, 2024
- Days on Market
- 117
- Bedrooms
- 6
- Finished SqFt
- 5,002
- Area Total SqFt
- 5002
- Annual Tax Ammount
- 15508
- Internet Provider
- Atlas
- Lot Size (sq ft)
- 21,780
- Fireplace
- Yes
- Sewer
- Sewer Connected
Property Description
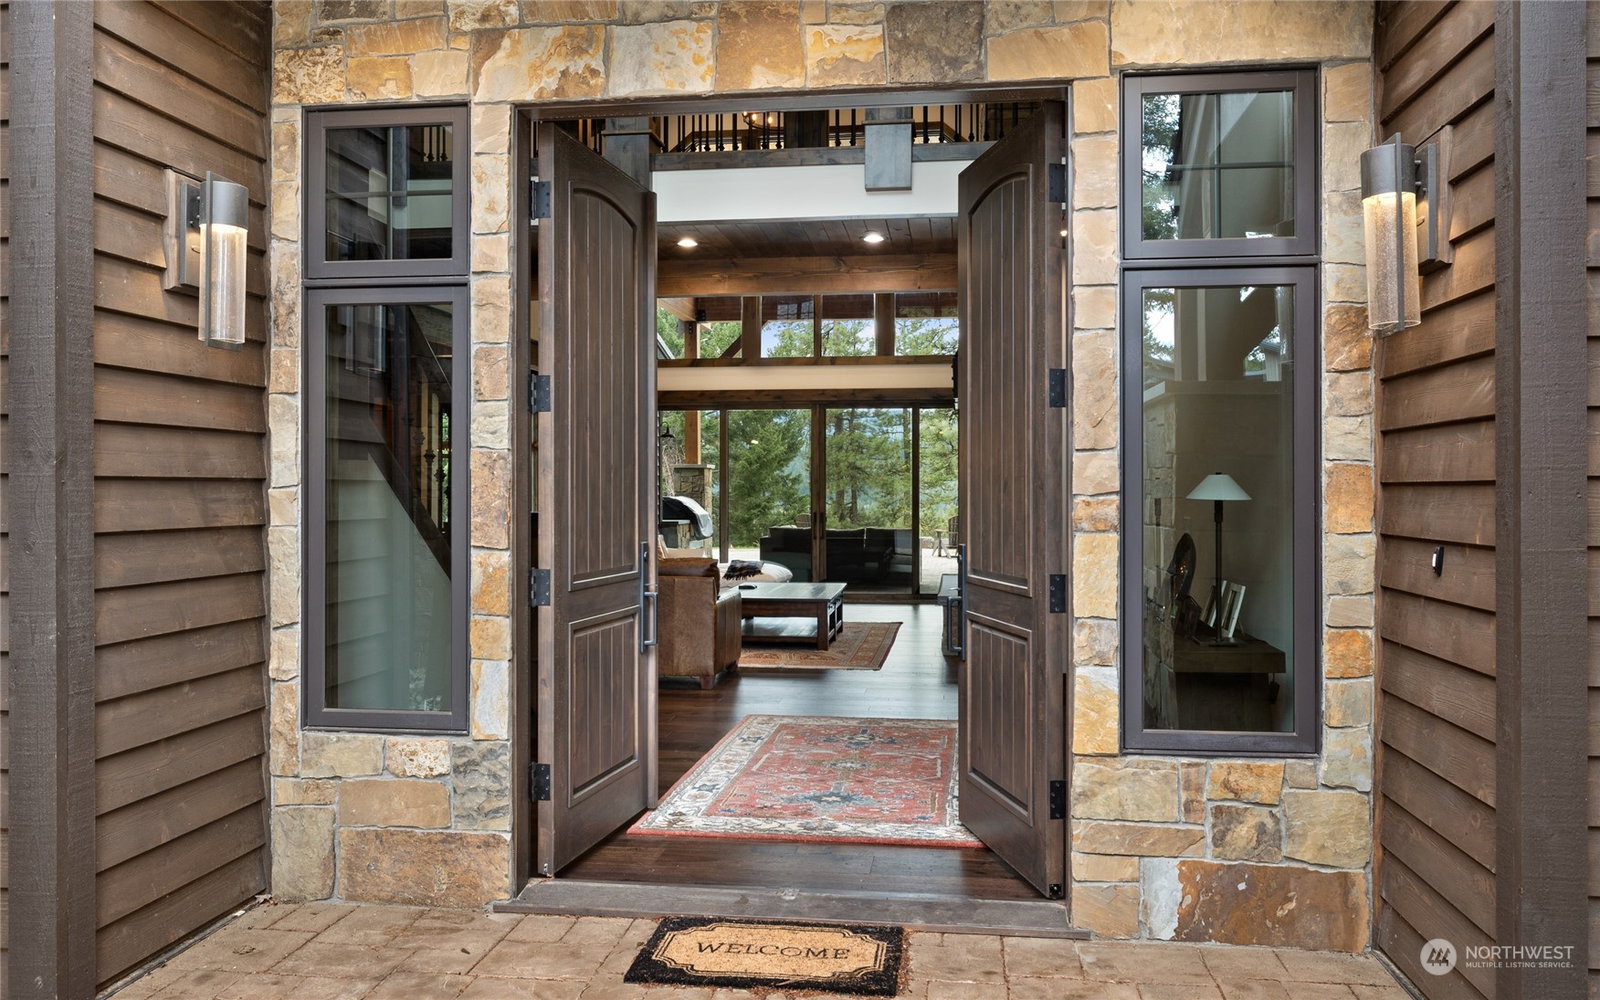
Immaculate seldom used home in the gated River Ridge neighborhood of Suncadia that backs up to the river corridor with expansive views. The home has 5 on suite bedrooms, an office, bunkroom, large loft room over the garage, kitchen island seating with separate formal dining area, finished basement with two rooms, 3 car garage and separate garbage room. Sitting on a large homesite, the entire back patio boasts nearly 2500 square feet of space with a fireplace, firepit, hot tub, and immaculate sunsets. High end hand picked stone fireplaces, mantles, custom made railings, and many more thoughtful touches delight this home. Mud/Side entry, back up generator, stone walkway around both sides of the house, nothing was overlooked!
/u.realgeeks.media/nickmcleanrealestate/87e4b35fa9d8-4902_logo_nick_new_n_20230428083239.png)
Additional Information
- Community
- Suncadia
- Style
- 18 - 2 Stories w/Bsmnt
- Basement
- Finished
- Year Built
- 2021
- Total Covered Parking
- 3
- View
- Mountain(s), Partial, Territorial
- Roof
- Composition, Metal
- Site Features
- Cable TV, Gas Available, High Speed Internet, Hot Tub/Spa, Irrigation, Patio, Sprinkler System
- Tax Year
- 2024
- HOA Dues
- $240
- School District
- Cle Elum-Roslyn
- Elementary School
- Cle Elum Roslyn Elem
- Middle School
- Walter Strom Jnr
- High School
- Cle Elum Roslyn High
- Potential Terms
- Cash Out, Conventional, FHA, VA Loan
- Interior Features
- Second Primary Bedroom, Bath Off Primary, Dining Room, Fireplace, Fireplace (Primary Bedroom), Hardwood, High Tech Cabling, Hot Tub/Spa, Loft, Security System, Sprinkler System, Vaulted Ceiling(s), Walk-In Closet(s), Walk-In Pantry, Wall to Wall Carpet, Water Heater, Wired for Generator
- Flooring
- Hardwood, Carpet
- Driving Directions
- Exit 80 off I-90. North on Bullfrog. Enter Suncadia and follow Suncadia Trail, turn right onto Swiftwater Drive. Turn left onto the 2nd Kokanee Loop. Home will be on the right.
- Appliance
- Dishwasher(s), Dryer(s), Disposal, Microwave(s), Refrigerator(s), Stove(s)/Range(s), Washer(s)
- Appliances Included
- Dishwasher(s), Dryer(s), Garbage Disposal, Microwave(s), Refrigerator(s), Stove(s)/Range(s), Washer(s)
- Water Heater Location
- Basement
- Water Heater Type
- Gas
- Energy Source
- Electric, Natural Gas
 Based on information submitted to the MLS GRID as of . All data is obtained from various sources and may not have been verified by broker or MLS GRID. Supplied Open House Information is subject to change without notice. All information should be independently reviewed and verified for accuracy. Properties may or may not be listed by the office/agent presenting the information.IDX information is provided exclusively for consumers’ personal noncommercial use, and may not be used for any purpose other than to identify prospective properties consumers may be interested in purchasing.