1336 Theo Way, Rock Island, WA 98850
- $465,000
- 3
- BD
- 2
- BA
- 1,496
- SqFt




Listing courtesy of Keller Williams Realty NCW. Selling Office: BHHS Jessup Real Estate.
- Sold Price
- $465,000
- List Price
- $465,000
- Status
- SOLD
- MLS#
- 2240245
- Closing Date
- Nov 08, 2024
- Days on Market
- 144
- Bedrooms
- 3
- Finished SqFt
- 1,496
- Area Total SqFt
- 1496
- Annual Tax Ammount
- 3193
- Lot Size (sq ft)
- 6,970
- Sewer
- Sewer Connected
Property Description
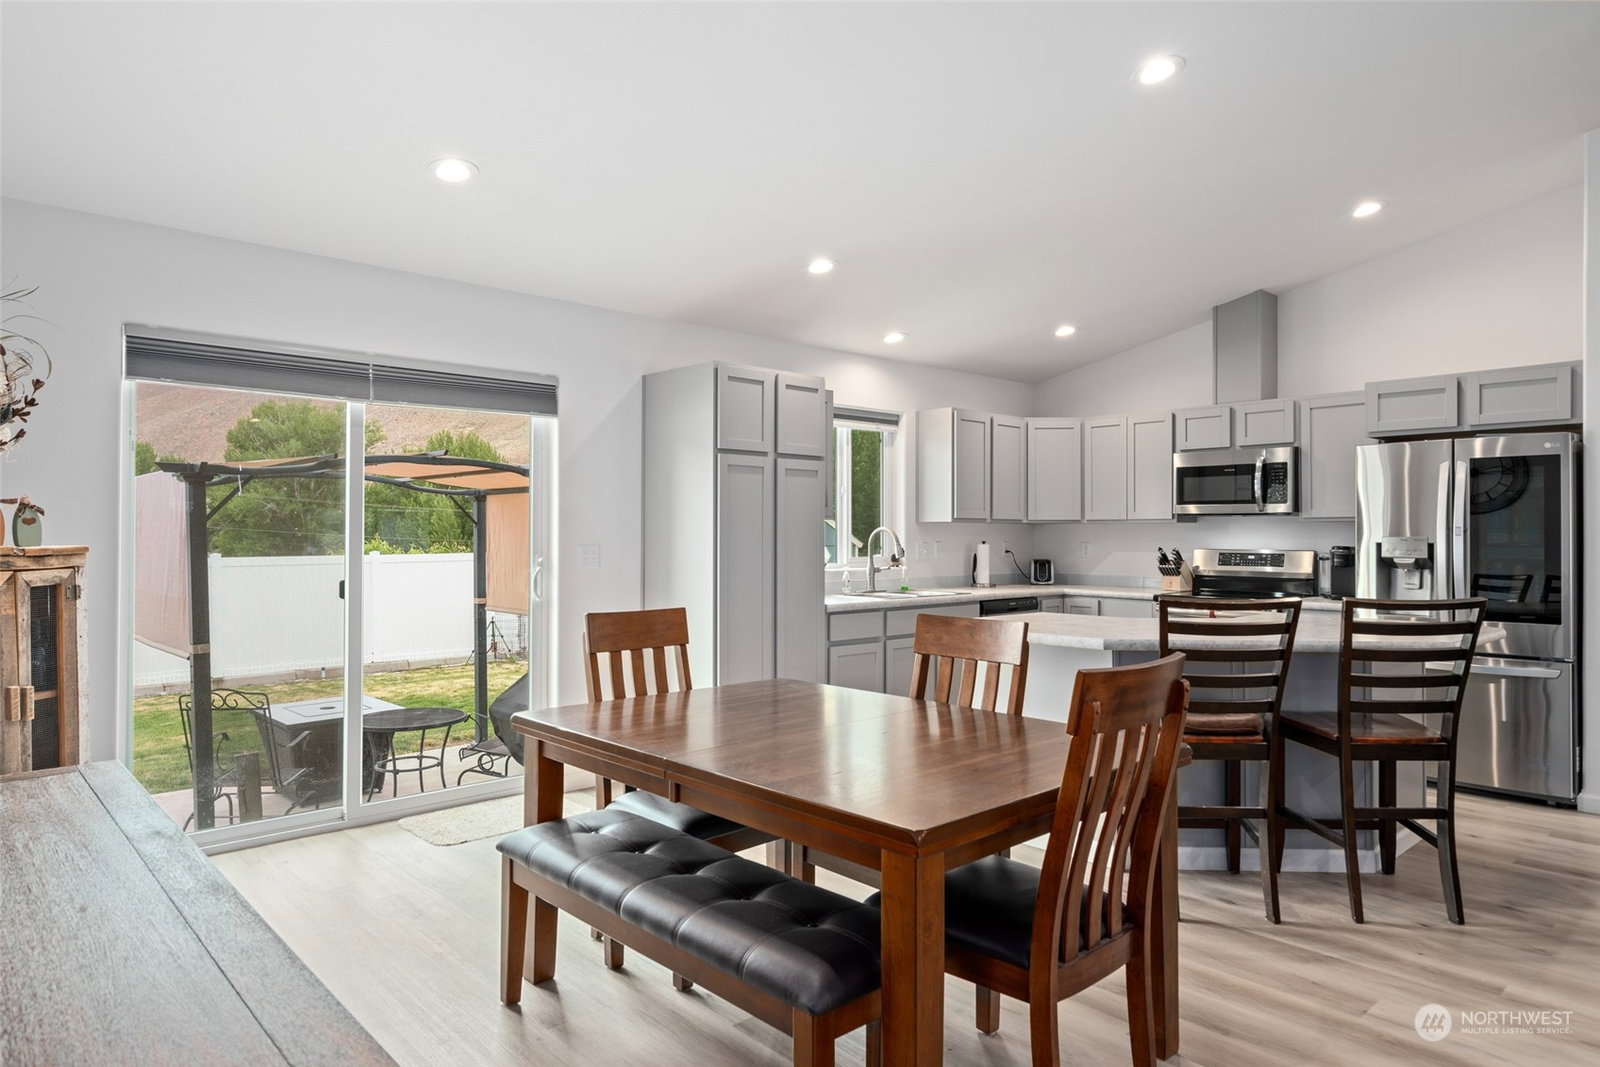
One level living in this beautiful like-new home in Hideaway Lake Estates in Rock Island, WA. Featuring open concept living room, dining room and kitchen with vaulted ceilings, a large center island with seating, stainless steel appliances. Window coverings throughout home. Primary bedroom features big walk-in closet, full bathroom with walk-in shower. Additional two bedrooms located at the opposite side of the home. Sliding glass door leads to large, fully fenced backyard with irrigation, perfect for entertaining! Laundry room is off the large two car garage with plenty of storage. A must see!
/u.realgeeks.media/nickmcleanrealestate/87e4b35fa9d8-4902_logo_nick_new_n_20230428083239.png)
Additional Information
- Community
- Rock Island
- Style
- 10 - 1 Story
- Basement
- None
- Year Built
- 2021
- Total Covered Parking
- 2
- View
- Territorial
- Roof
- Composition
- Site Features
- Fenced-Partially, Irrigation, Outbuildings, Patio
- Tax Year
- 2024
- HOA Dues
- $120
- School District
- Eastmont
- Elementary School
- Rock Isl Elem
- Middle School
- Clovis Point Intermediate
- High School
- Eastmont Snr High
- Potential Terms
- Cash Out, Conventional, FHA, VA Loan
- Interior Features
- Wall to Wall Carpet, Water Heater
- Flooring
- Vinyl Plank, Carpet
- Driving Directions
- From Wenatchee take the Quincy Highway towards Quincy. Turn left onto Rock Island Rd, then turn left on Ohio St to Theo Way, turn left.
- Appliance
- Dishwasher(s), Dryer(s), Microwave(s), Refrigerator(s), Stove(s)/Range(s), Washer(s)
- Appliances Included
- Dishwasher(s), Dryer(s), Microwave(s), Refrigerator(s), Stove(s)/Range(s), Washer(s)
- Water Heater Location
- Garage
- Water Heater Type
- Electric
- Energy Source
- Electric
 Based on information submitted to the MLS GRID as of . All data is obtained from various sources and may not have been verified by broker or MLS GRID. Supplied Open House Information is subject to change without notice. All information should be independently reviewed and verified for accuracy. Properties may or may not be listed by the office/agent presenting the information.IDX information is provided exclusively for consumers’ personal noncommercial use, and may not be used for any purpose other than to identify prospective properties consumers may be interested in purchasing.