581 Trailside Drive, Cle Elum, WA 98922
- $1,277,500
- 3
- BD
- 3
- BA
- 2,135
- SqFt




Listing courtesy of John L. Scott Real Estate CLM. Selling Office: RE/MAX Eastside Brokers, Inc..
- Sold Price
- $1,277,500
- List Price
- $1,325,000
- Status
- SOLD
- MLS#
- 2241496
- Closing Date
- Sep 13, 2024
- Days on Market
- 92
- Bedrooms
- 3
- Finished SqFt
- 2,135
- Area Total SqFt
- 2135
- Annual Tax Ammount
- 7377
- Internet Provider
- Century Link
- Lot Size (sq ft)
- 36,155
- Fireplace
- Yes
- Sewer
- Septic Tank
Property Description
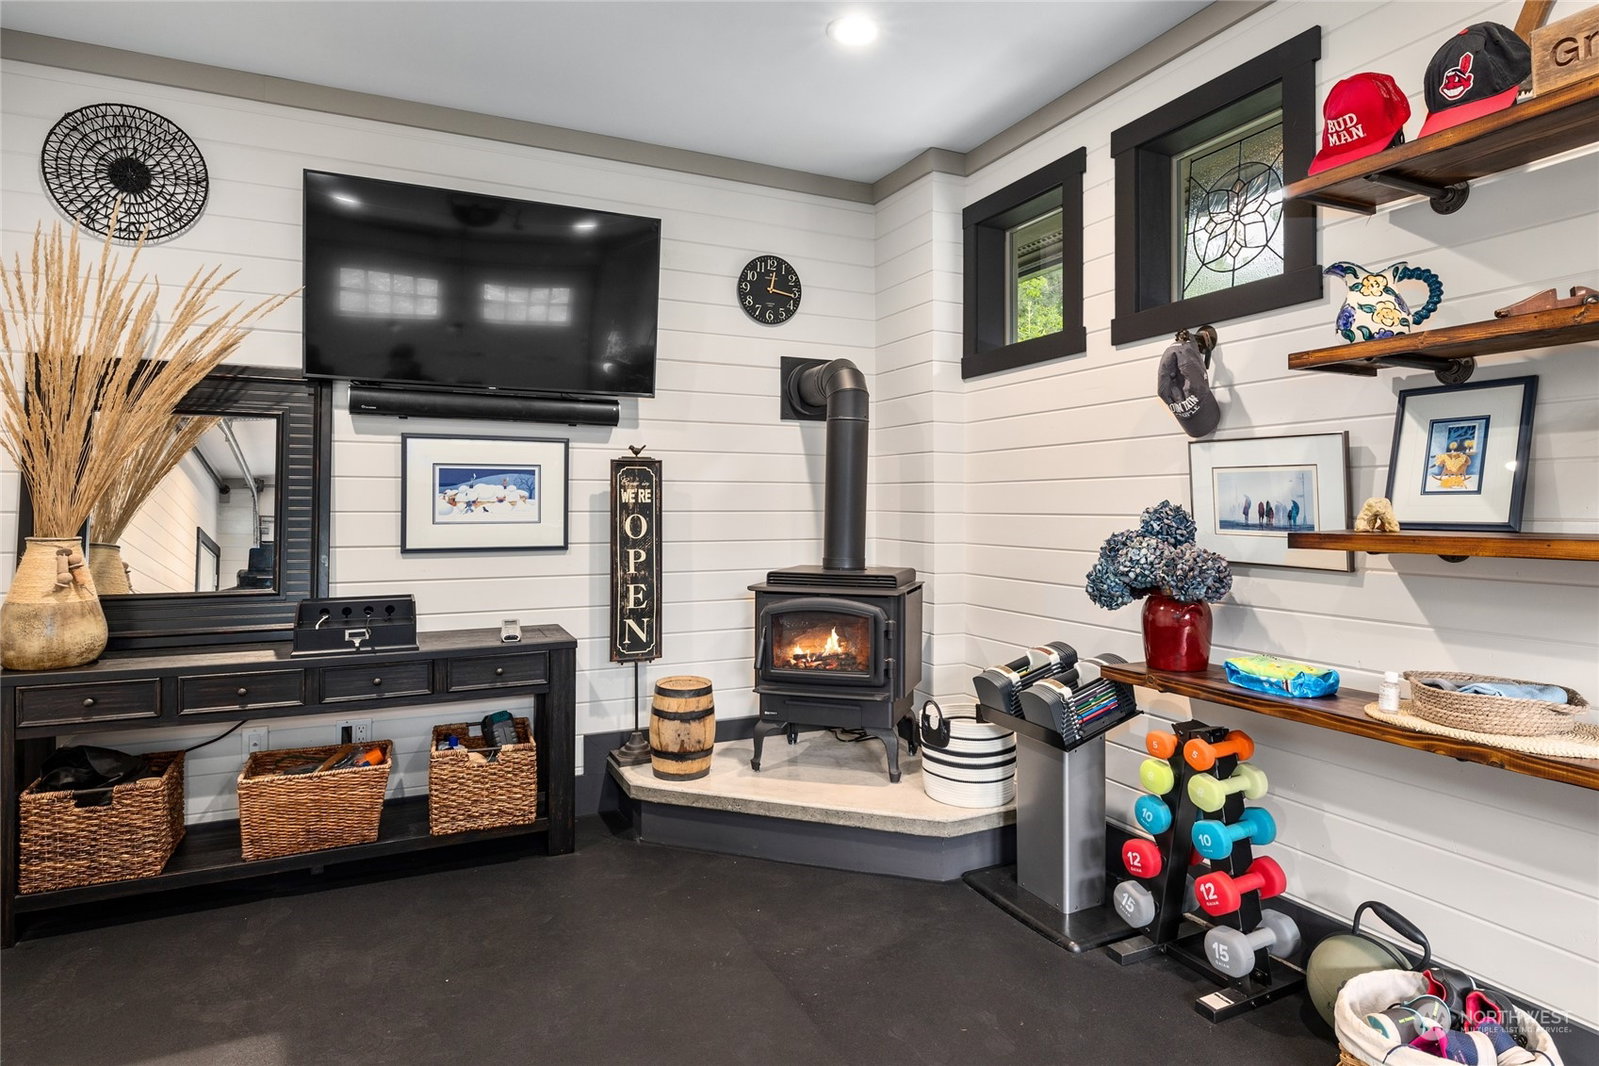
This stunning NW artisan-style retreat, on a premium view lot, offers truly extraordinary outdoor living spaces & an expansive 4-bay garage w/ 288 sft heated hobby room/addl living space. The meticulous home features exposed beams, soaring ceilings, open staircase & floor-to-ceiling windows w/unparalleled Stuart Mnt views. Spacious kitchen boasts a gathering island w/quartz countertops, SS appliances & gorgeous wood floors. Primary suite on main, w/guest room & media/bunk room upstairs. Expansive deck w/outdoor kitchen, addl deck w/hot tub & backyard patio w/custom firepit. Fully landscaped w/raised garden beds. Perfect for full or PT living. Trailside at Woods & Steele is a gated mountain community w/Lodge, swimming pool, hot tub & trails.
/u.realgeeks.media/nickmcleanrealestate/87e4b35fa9d8-4902_logo_nick_new_n_20230428083239.png)
Additional Information
- Community
- Westside Road
- Style
- 11 - 1 1/2 Story
- Basement
- None
- Year Built
- 2016
- Total Covered Parking
- 3
- View
- Mountain(s), Territorial
- Roof
- Composition
- Site Features
- Deck, Gated Entry, High Speed Internet, Hot Tub/Spa, Outbuildings, Patio, Propane
- Tax Year
- 2024
- HOA Dues
- $4,825
- School District
- Cle Elum-Roslyn
- Elementary School
- Buyer To Verify
- Middle School
- Buyer To Verify
- High School
- Buyer To Verify
- Potential Terms
- Cash Out, Conventional
- Interior Features
- Bath Off Primary, Built-In Vacuum, Ceiling Fan(s), Ceramic Tile, Double Pane/Storm Window, Dining Room, Fireplace, French Doors, Hardwood, High Tech Cabling, Hot Tub/Spa, Vaulted Ceiling(s), Walk-In Closet(s), Wall to Wall Carpet, Water Heater, Wired for Generator
- Flooring
- Ceramic Tile, Hardwood, Slate, Carpet
- Driving Directions
- I-90 to Golf Course Rd, head south, Left on Westside Rd. Right on Woods & Steel Rd, Left on All Seasons Dr, Left on Trailside Dr, continue to 581 on left.
- Appliance
- Dishwasher(s), Dryer(s), Disposal, Microwave(s), Refrigerator(s), Stove(s)/Range(s), Washer(s)
- Appliances Included
- Dishwasher(s), Dryer(s), Garbage Disposal, Microwave(s), Refrigerator(s), Stove(s)/Range(s), Washer(s)
- Water Heater Location
- mechanical room
- Water Heater Type
- propane on demand
- Energy Source
- Electric, Propane
 Based on information submitted to the MLS GRID as of . All data is obtained from various sources and may not have been verified by broker or MLS GRID. Supplied Open House Information is subject to change without notice. All information should be independently reviewed and verified for accuracy. Properties may or may not be listed by the office/agent presenting the information.IDX information is provided exclusively for consumers’ personal noncommercial use, and may not be used for any purpose other than to identify prospective properties consumers may be interested in purchasing.