21 A Panorama Point Road, Omak, WA 98841
- $430,000
- 4
- BD
- 3
- BA
- 2,493
- SqFt




Listing courtesy of RE/MAX Welcome Home. Selling Office: Windermere Omak.
- Sold Price
- $430,000
- List Price
- $465,000
- Status
- SOLD
- MLS#
- 2259414
- Closing Date
- Nov 01, 2024
- Days on Market
- 70
- Bedrooms
- 4
- Finished SqFt
- 2,493
- Area Total SqFt
- 2493
- Annual Tax Ammount
- 3285
- Internet Provider
- NCI DATA
- Lot Size (sq ft)
- 114,127
- Fireplace
- Yes
- Sewer
- Septic Tank
Property Description
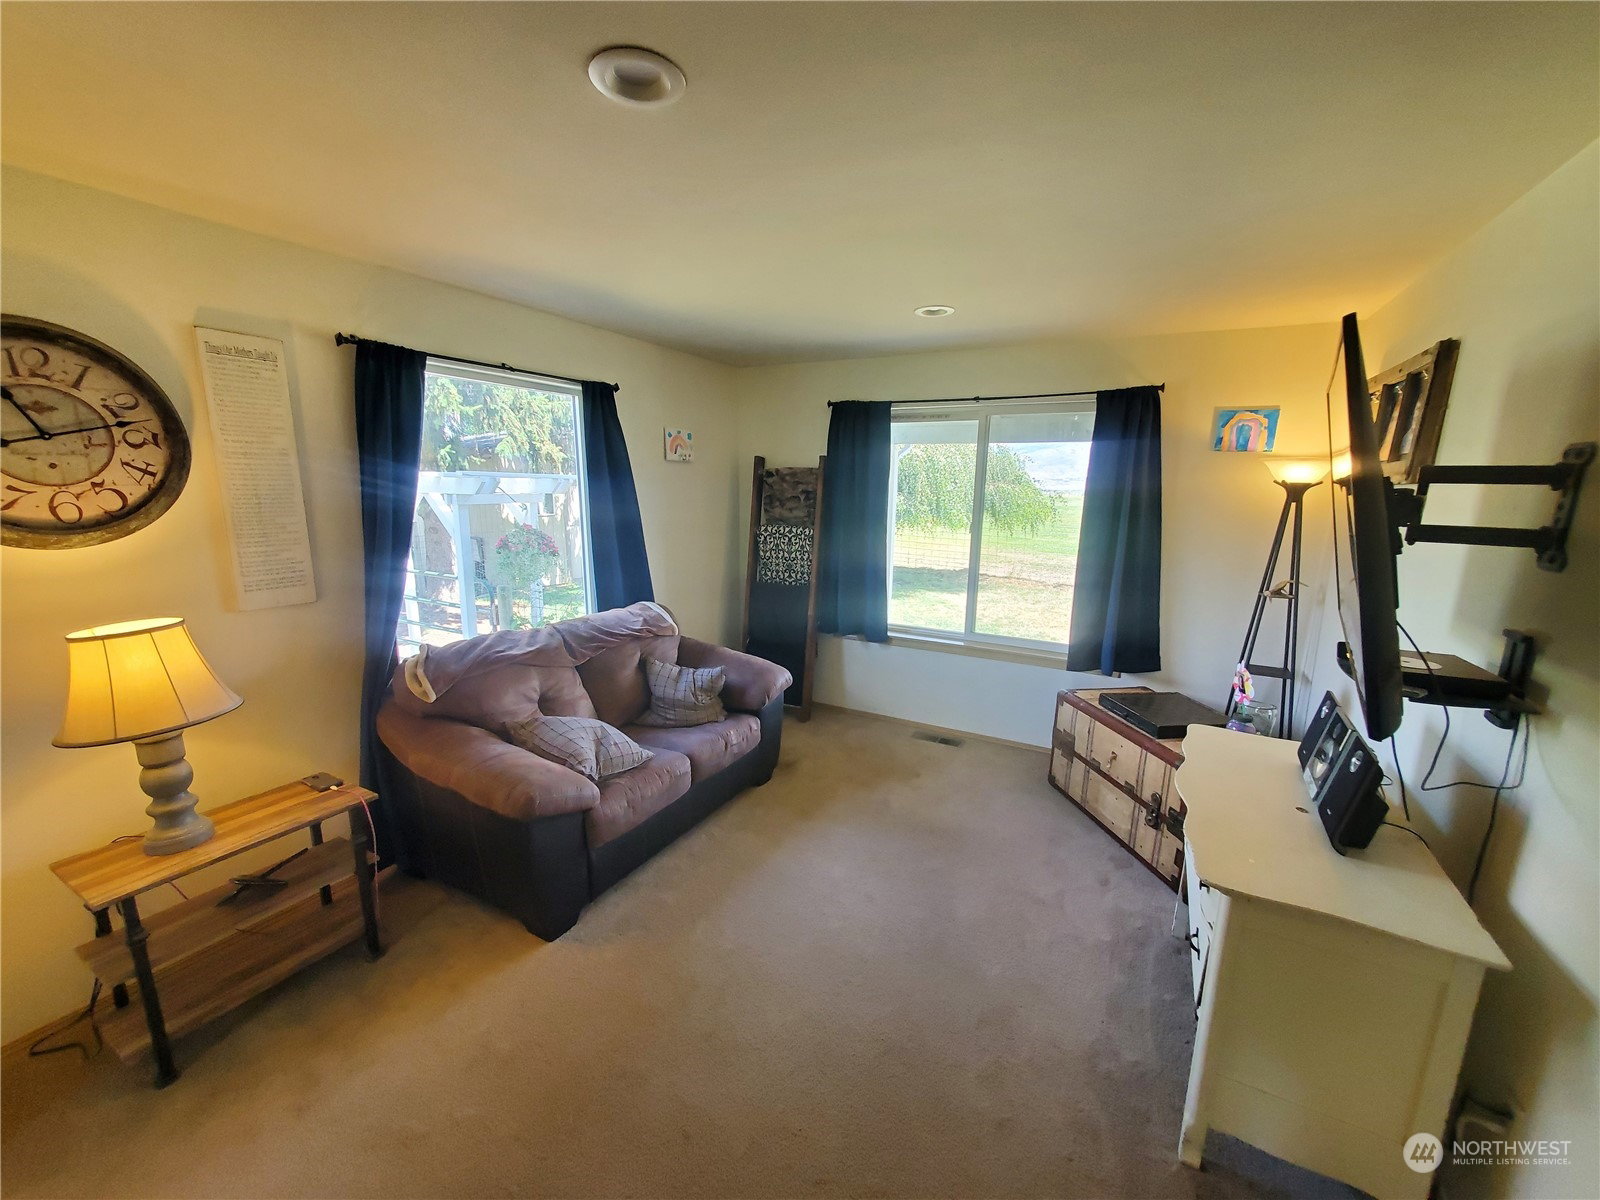
PRICE REDUCED! LOTS OF LIVING SPACE at this spacious 4 bed/2.5 bath OMAK home located on private dead-end road on 2.62 irrigated acres. Living room w/wood stove, dining rm w/slider to NEW back deck, kitchen w/island, all appliances & pantry, family rm PLUS upstairs finished bonus room w/sink, Primary bed/bath suite w/soaking tub, separate shower, double sinks, walk-in closet. Recent Upgrades thru-out including HVAC, int/ext paint, well pump/pressure tank, wd stove, front & back decks, garage door & more. OID irrigation, RV parking w/pwr, fire pit, greenhouse, attached 2-car garage w/bonus rm, chicken coop, dog run w/pwr, newly graveled drive/parking, playhouse, wood shed, extra storage shed & fenced garden area. $465,000 H-3570/MLS 2259414
/u.realgeeks.media/nickmcleanrealestate/87e4b35fa9d8-4902_logo_nick_new_n_20230428083239.png)
Additional Information
- Community
- Omak
- Style
- 12 - 2 Story
- Basement
- None
- Year Built
- 1996
- Total Covered Parking
- 2
- View
- Mountain(s), Territorial
- Roof
- Composition
- Site Features
- Barn, Deck, Fenced-Fully, Green House, High Speed Internet, Irrigation, Outbuildings, RV Parking, Sprinkler System
- Tax Year
- 2024
- School District
- Omak
- Elementary School
- Buyer To Verify
- Middle School
- Buyer To Verify
- High School
- Buyer To Verify
- Potential Terms
- Cash Out, Conventional, FHA, USDA Loan, VA Loan
- Interior Features
- Bath Off Primary, Ceramic Tile, Double Pane/Storm Window, Dining Room, Fireplace, Laminate, Sprinkler System, Vaulted Ceiling(s), Walk-In Closet(s), Walk-In Pantry, Wall to Wall Carpet
- Flooring
- Ceramic Tile, Laminate, Vinyl, Carpet
- Driving Directions
- From Main Street Omak, west on Cherry to Kermel, up hill, left on Hendrick Loup Rd, straight to Panorama Point Rd, home on left.
- Appliance
- Dishwasher(s), Microwave(s), Refrigerator(s), See Remarks, Stove(s)/Range(s)
- Appliances Included
- Dishwasher(s), Microwave(s), Refrigerator(s), See Remarks, Stove(s)/Range(s)
- Energy Source
- Electric, Wood
 Based on information submitted to the MLS GRID as of . All data is obtained from various sources and may not have been verified by broker or MLS GRID. Supplied Open House Information is subject to change without notice. All information should be independently reviewed and verified for accuracy. Properties may or may not be listed by the office/agent presenting the information.IDX information is provided exclusively for consumers’ personal noncommercial use, and may not be used for any purpose other than to identify prospective properties consumers may be interested in purchasing.