314 Porcupine Lane, Chelan, WA 98816
- $1,990,000
- 4
- BD
- 4
- BA
- 2,683
- SqFt




Listing courtesy of Windermere RE/Lake Chelan. Selling Office: CB Cascade - Lake Chelan.
- Sold Price
- $1,990,000
- List Price
- $1,990,000
- Status
- SOLD
- MLS#
- 2275434
- Closing Date
- Nov 01, 2024
- Days on Market
- 10
- Bedrooms
- 4
- Finished SqFt
- 2,683
- Area Total SqFt
- 2683
- Annual Tax Ammount
- 11003
- Internet Provider
- Local Tel
- Lot Size (sq ft)
- 5,227
- Fireplace
- Yes
- Sewer
- Sewer Connected
Property Description
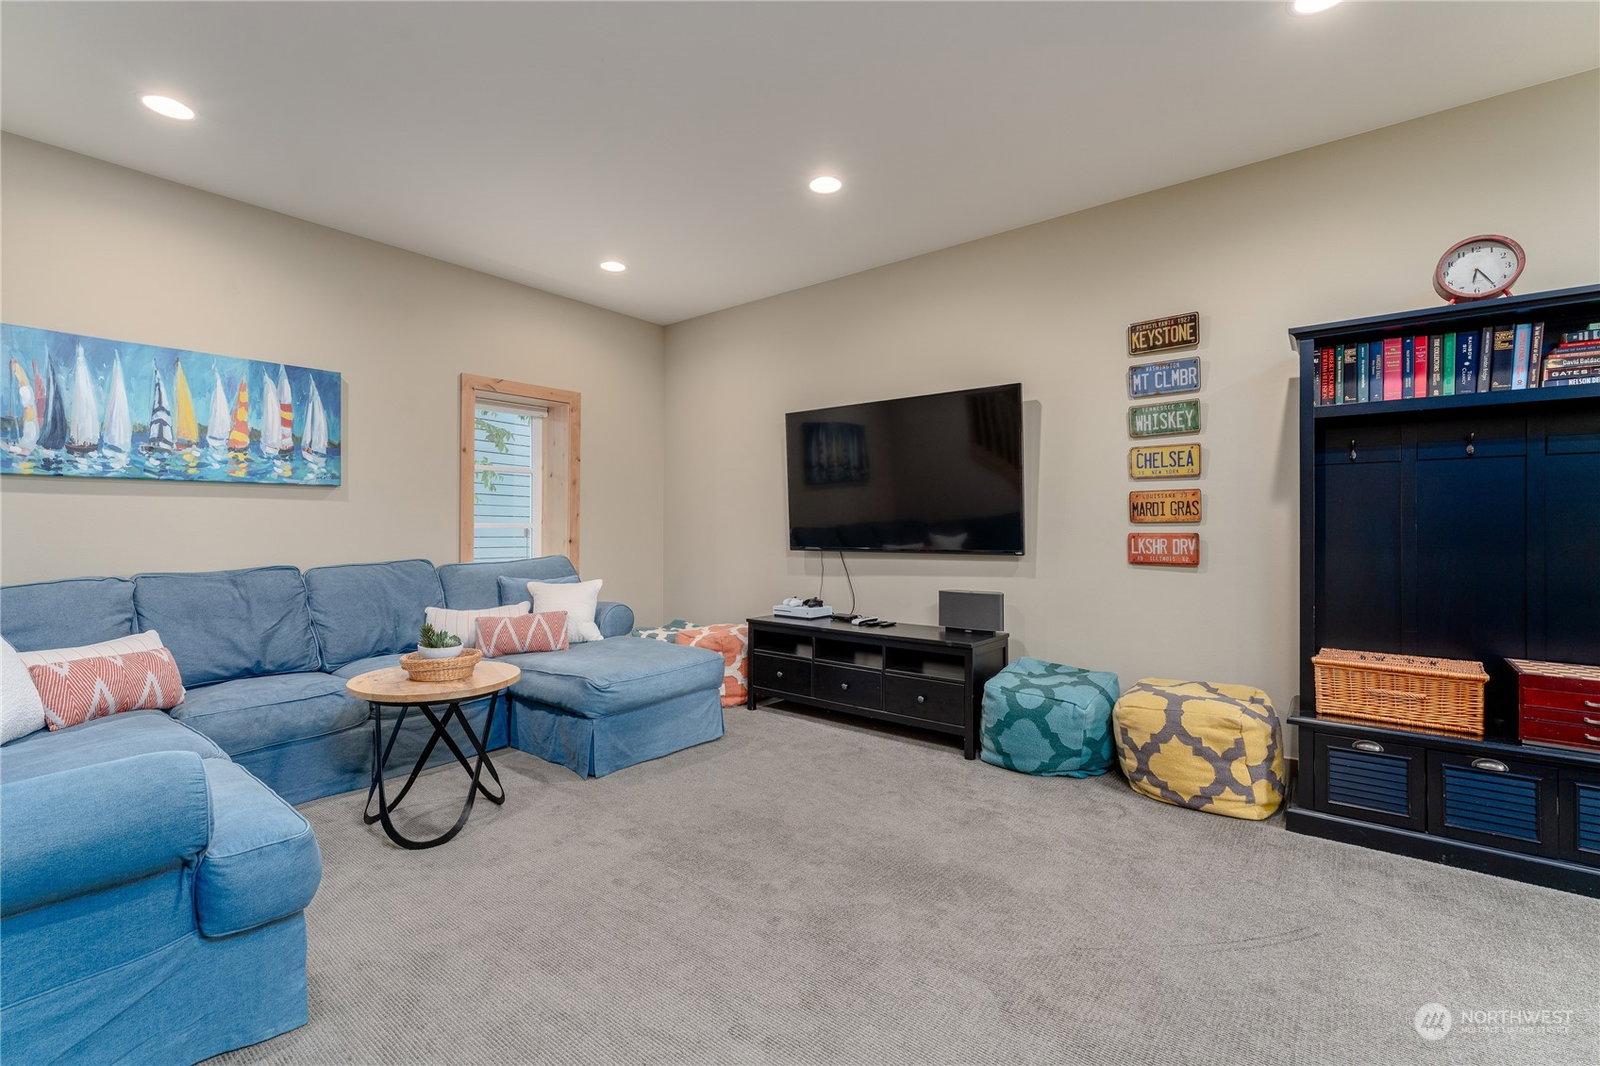
Incredible opportunity for a fully turn-key home at The Lookout w/ a premier location & unparalleled 180° views of Lake Chelan; just steps from the hilltop pool, waterfront & marina. This 4bd/3.25bth, 2,683SF home features a main level w/ kitchen/dining/living room leading to an expansive view deck w/ dining, BBQ & lounge area for the best in indoor/outdoor living. The upper level offers a Primary Suite w/ a view balcony & 2 additional guest bedrooms. The lower level features a large media room, bunk room, outdoor fire pit & attached garage & play room w/ ping pong table. The Lookout offers community waterfront w/ sandy beach, private marina, parks, pools, playgrounds & more! Great vacation rental home w/ on-site management & hospitality.
/u.realgeeks.media/nickmcleanrealestate/87e4b35fa9d8-4902_logo_nick_new_n_20230428083239.png)
Additional Information
- Community
- The Lookout
- Style
- 18 - 2 Stories w/Bsmnt
- Basement
- Daylight
- Year Built
- 2015
- Total Covered Parking
- 1
- View
- Lake, Mountain(s), Territorial
- Roof
- Metal
- Site Features
- Cable TV, Deck, High Speed Internet, Irrigation, Patio, Propane
- Tax Year
- 2024
- HOA Dues
- $430
- School District
- Lake Chelan
- Elementary School
- Morgen Owings Elem
- Middle School
- Chelan Mid
- High School
- Chelan High
- Potential Terms
- Cash Out, Conventional
- Interior Features
- Bath Off Primary, Ceiling Fan(s), Double Pane/Storm Window, Dining Room, Fireplace, High Tech Cabling, Laminate, Walk-In Closet(s), Wall to Wall Carpet, Water Heater
- Flooring
- Engineered Hardwood, Laminate, Other, Carpet
- Driving Directions
- From downtown Chelan, follow Hwy 150 & take 3rd right at roundabout onto Bighorn Way. Continue straight, then turn left on Porcupine Ln. Follow Porcupine Ln to the home. (No signage)
- Appliance
- Dishwasher(s), Dryer(s), Disposal, Microwave(s), Refrigerator(s), Stove(s)/Range(s), Washer(s)
- Appliances Included
- Dishwasher(s), Dryer(s), Garbage Disposal, Microwave(s), Refrigerator(s), Stove(s)/Range(s), Washer(s)
- Water Heater Location
- Lower Level Utility Room
- Water Heater Type
- Electric
- Energy Source
- Electric
 Based on information submitted to the MLS GRID as of . All data is obtained from various sources and may not have been verified by broker or MLS GRID. Supplied Open House Information is subject to change without notice. All information should be independently reviewed and verified for accuracy. Properties may or may not be listed by the office/agent presenting the information.IDX information is provided exclusively for consumers’ personal noncommercial use, and may not be used for any purpose other than to identify prospective properties consumers may be interested in purchasing.