19607 Braeburn Drive NW, Soap Lake, WA 98851
- $530,000
- 3
- BD
- 3
- BA
- 2,200
- SqFt




Listing courtesy of Coldwell Banker Tomlinson R&H. Selling Office: Clear Choice Realty.
- Sold Price
- $530,000
- List Price
- $548,000
- Status
- SOLD
- MLS#
- 2281429
- Closing Date
- Nov 22, 2024
- Days on Market
- 49
- Bedrooms
- 3
- Finished SqFt
- 2,200
- Area Total SqFt
- 2200
- Annual Tax Ammount
- 2302
- Lot Size (sq ft)
- 11,929
- Fireplace
- Yes
- Sewer
- Septic Tank
Property Description
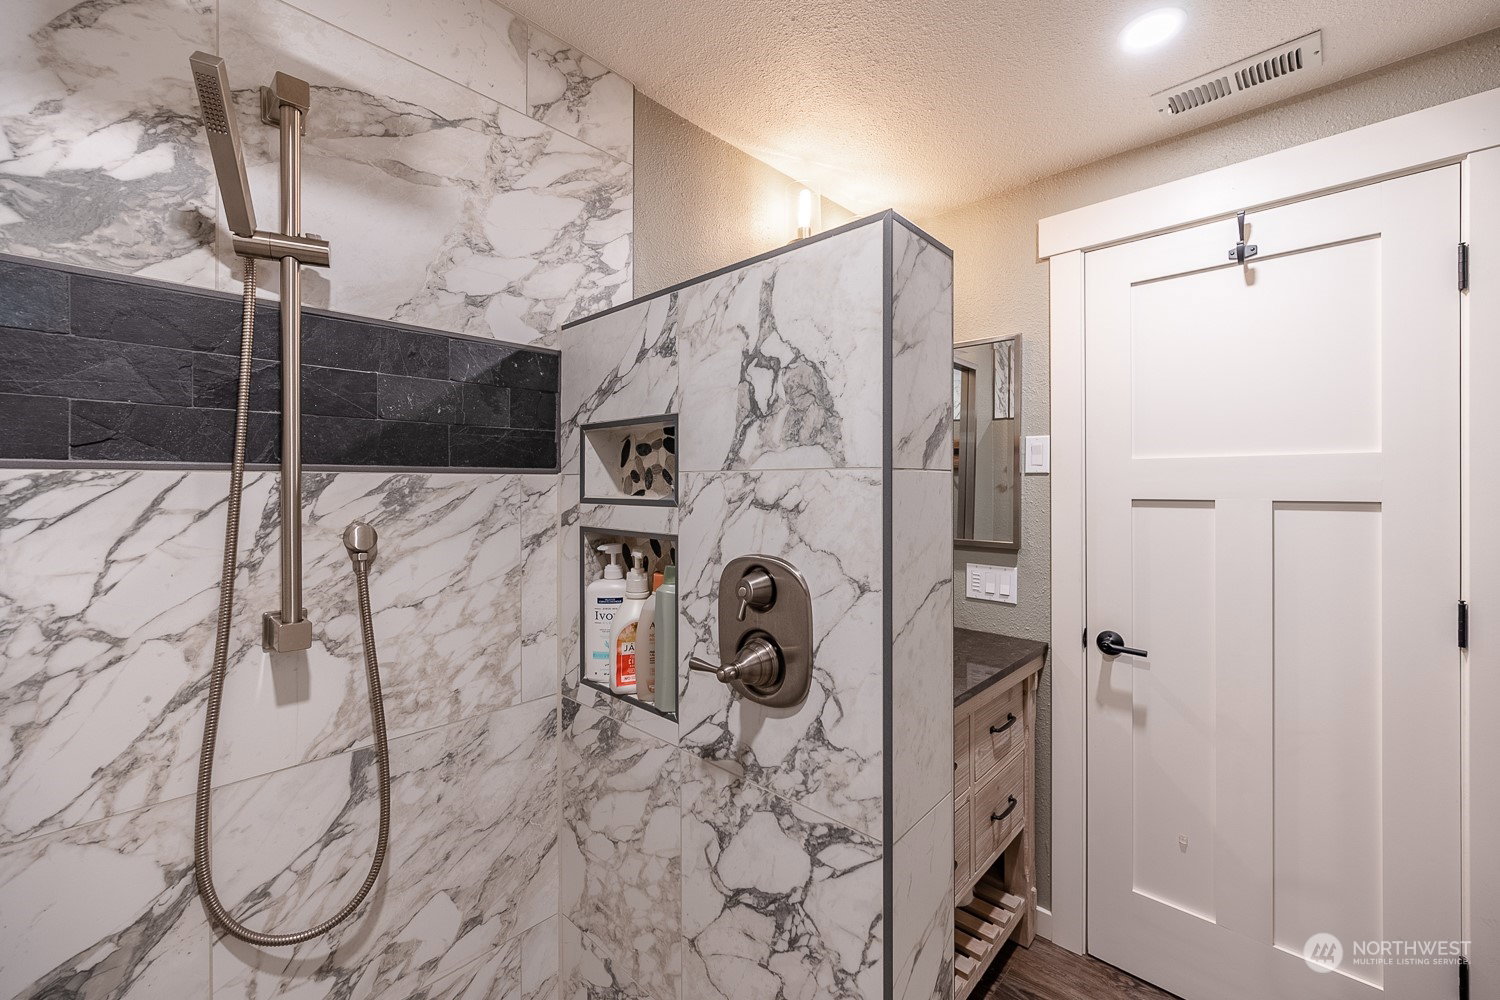
Life is better by the golf course! This gorgeous home sits on the newly remodeled Lakeview Country Club & has been fully re-done. There are high end finishes throughout, sprawling leathered granite island, Canyon Creek cabinets w/soft close, barn slider doors, & beautiful tile walk in showers are just a few of the amazing features. Large deck & pergola off of the dining room makes for great entertaining w/beautiful iron railing. Just a short three minute golf cart drive to tee off. Enjoy the private backyard with all of its immaculate landscaping & take a peek inside the shed that is insulated, has power, a full deck, & lighting. This home is just like new, & ready for you to call home, don't miss it! Call for a tour today!
/u.realgeeks.media/nickmcleanrealestate/87e4b35fa9d8-4902_logo_nick_new_n_20230428083239.png)
Additional Information
- Community
- Lakeview Country Club
- Style
- 14 - Split Entry
- Basement
- Daylight
- Year Built
- 1986
- Total Covered Parking
- 2
- Roof
- Composition
- Site Features
- Cabana/Gazebo, Cable TV, Deck, Fenced-Partially, High Speed Internet, Outbuildings, Patio, Propane, Sprinkler System
- Tax Year
- 2024
- School District
- Soap Lake
- Potential Terms
- Cash Out, Conventional
- Interior Features
- Bath Off Primary, Double Pane/Storm Window, Fireplace, Sprinkler System, Walk-In Pantry, Wall to Wall Carpet
- Flooring
- Vinyl Plank, Carpet
- Driving Directions
- From hwy 28 - L on rd 19 - R on St Andrews - L on Braeburn
- Appliance
- Dishwasher(s), Disposal, Refrigerator(s), Stove(s)/Range(s)
- Appliances Included
- Dishwasher(s), Garbage Disposal, Refrigerator(s), Stove(s)/Range(s)
- Energy Source
- Electric
 Based on information submitted to the MLS GRID as of . All data is obtained from various sources and may not have been verified by broker or MLS GRID. Supplied Open House Information is subject to change without notice. All information should be independently reviewed and verified for accuracy. Properties may or may not be listed by the office/agent presenting the information.IDX information is provided exclusively for consumers’ personal noncommercial use, and may not be used for any purpose other than to identify prospective properties consumers may be interested in purchasing.