9063 S Dune Lake Road, Moses Lake, WA 98837
- $980,000
- 3
- BD
- 3
- BA
- 3,427
- SqFt


Listing courtesy of HomeSmart. Selling Office: BHGRE Gary Mann Realty.
- Sold Price
- $980,000
- List Price
- $985,000
- Status
- SOLD
- MLS#
- 2299362
- Closing Date
- Dec 13, 2024
- Days on Market
- 32
- Bedrooms
- 3
- Finished SqFt
- 3,427
- Area Total SqFt
- 3427
- Annual Tax Ammount
- 1568
- Lot Size (sq ft)
- 25,265
- Fireplace
- Yes
- Sewer
- Septic Tank
Property Description
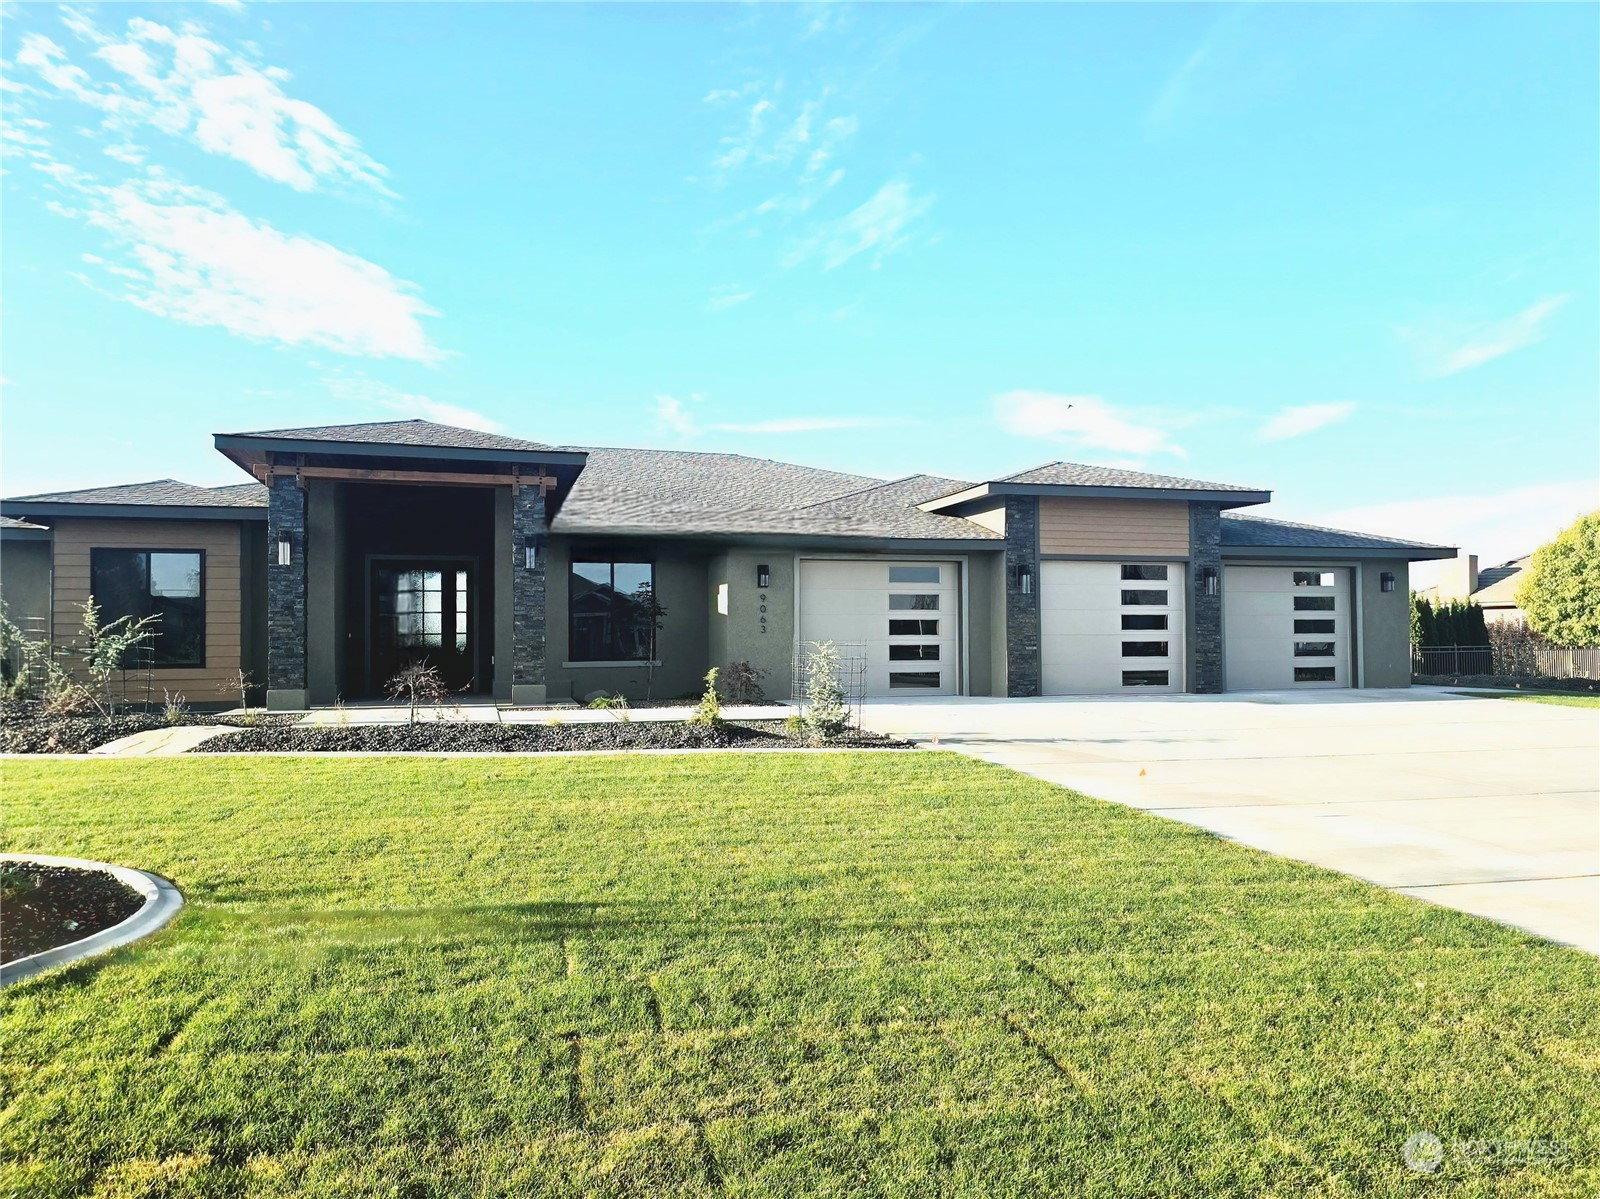
Your brand new Dune Lake dream home has been completed! Modern craftsman custom designed one level home with awe inspiring luxury details and wow factors everywhere. Just under 3,500 sq ft one level, zero grade home, with 3 large bedrooms, 3 bathrooms, flex room off primary suite, and even a bonus lounge room between split bedrooms. Guest suite has its own bathroom. Latest design details abound from wood ceiling beams, elegant lighting, 2 stone fireplaces, primary suite with stand alone tub with dramatic accent wall and custom dream closet. Extra large garage with room for boat or large SUV. Beautifully landscaped with lots of trees and natural stone elements.
/u.realgeeks.media/nickmcleanrealestate/87e4b35fa9d8-4902_logo_nick_new_n_20230428083239.png)
Additional Information
- Community
- Dune Lakes
- Style
- 10 - 1 Story
- Basement
- None
- Year Built
- 2024
- Total Covered Parking
- 3
- View
- Territorial
- Roof
- Composition
- Site Features
- Cable TV, Electric Car Charging, Fenced-Partially, High Speed Internet, Irrigation, Patio, Sprinkler System
- Tax Year
- 2024
- HOA Dues
- $240
- School District
- Moses Lake
- Elementary School
- Buyer To Verify
- Middle School
- Buyer To Verify
- High School
- Moses Lake High
- Potential Terms
- Cash Out, Conventional, FHA, VA Loan
- Interior Features
- Bath Off Primary, Ceiling Fan(s), Ceramic Tile, Double Pane/Storm Window, Dining Room, Fireplace, Fireplace (Primary Bedroom), French Doors, High Tech Cabling, Sprinkler System, Vaulted Ceiling(s), Walk-In Closet(s), Walk-In Pantry, Wall to Wall Carpet, Water Heater, Wet Bar
- Flooring
- Ceramic Tile, Vinyl Plank, Carpet
- Driving Directions
- From Potato Hill Rd South, take right onto Dune Lake Rd. Second house on the left.
- Appliance
- Dishwasher(s), Disposal, Microwave(s), Refrigerator(s), Stove(s)/Range(s)
- Appliances Included
- Dishwasher(s), Garbage Disposal, Microwave(s), Refrigerator(s), Stove(s)/Range(s)
- Water Heater Location
- Garage
- Water Heater Type
- Electric
- Energy Source
- Electric
 Based on information submitted to the MLS GRID as of . All data is obtained from various sources and may not have been verified by broker or MLS GRID. Supplied Open House Information is subject to change without notice. All information should be independently reviewed and verified for accuracy. Properties may or may not be listed by the office/agent presenting the information.IDX information is provided exclusively for consumers’ personal noncommercial use, and may not be used for any purpose other than to identify prospective properties consumers may be interested in purchasing.