311 Highpoint Place, Chelan, WA 98816
- $860,000
- 3
- BD
- 3
- BA
- 1,955
- SqFt





Listing courtesy of CB Cascade - Lake Chelan. Selling Office: CB Cascade - Lake Chelan.
- Sold Price
- $860,000
- List Price
- $919,000
- Status
- SOLD
- MLS#
- 2303282
- Closing Date
- Nov 22, 2024
- Days on Market
- 18
- Bedrooms
- 3
- Finished SqFt
- 1,955
- Area Total SqFt
- 1955
- Annual Tax Ammount
- 4582
- Lot Size (sq ft)
- 118,483
- Fireplace
- Yes
- Sewer
- Septic Tank
Property Description
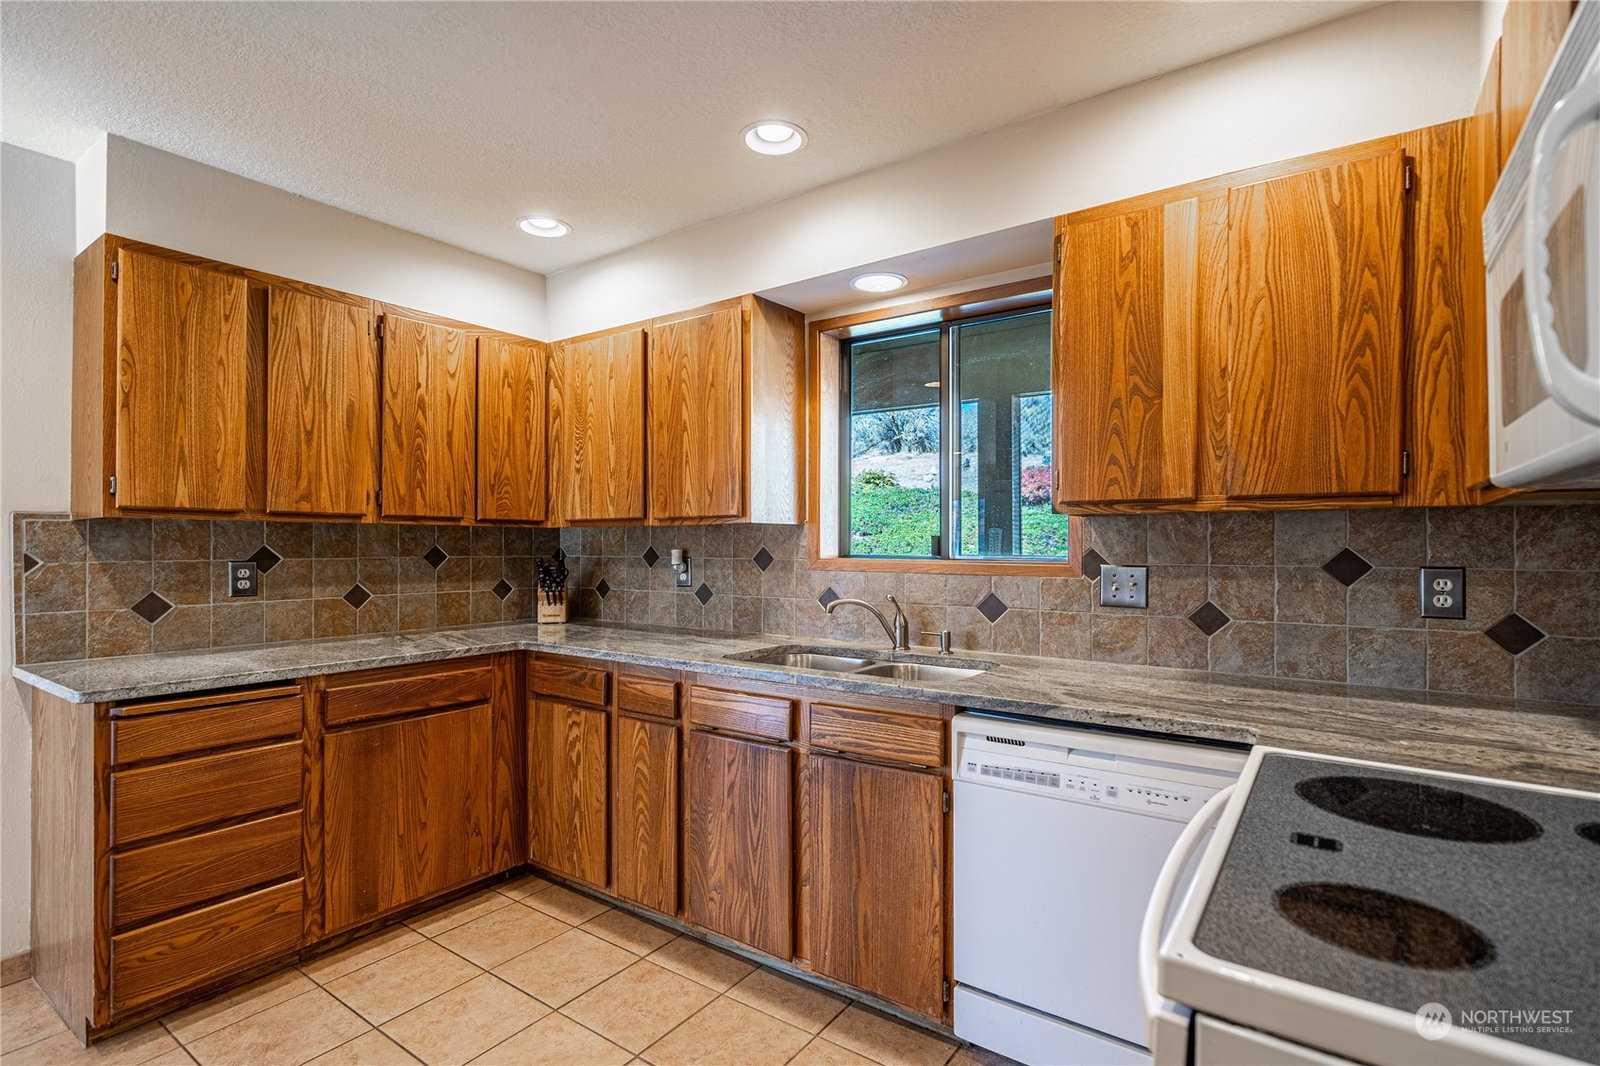
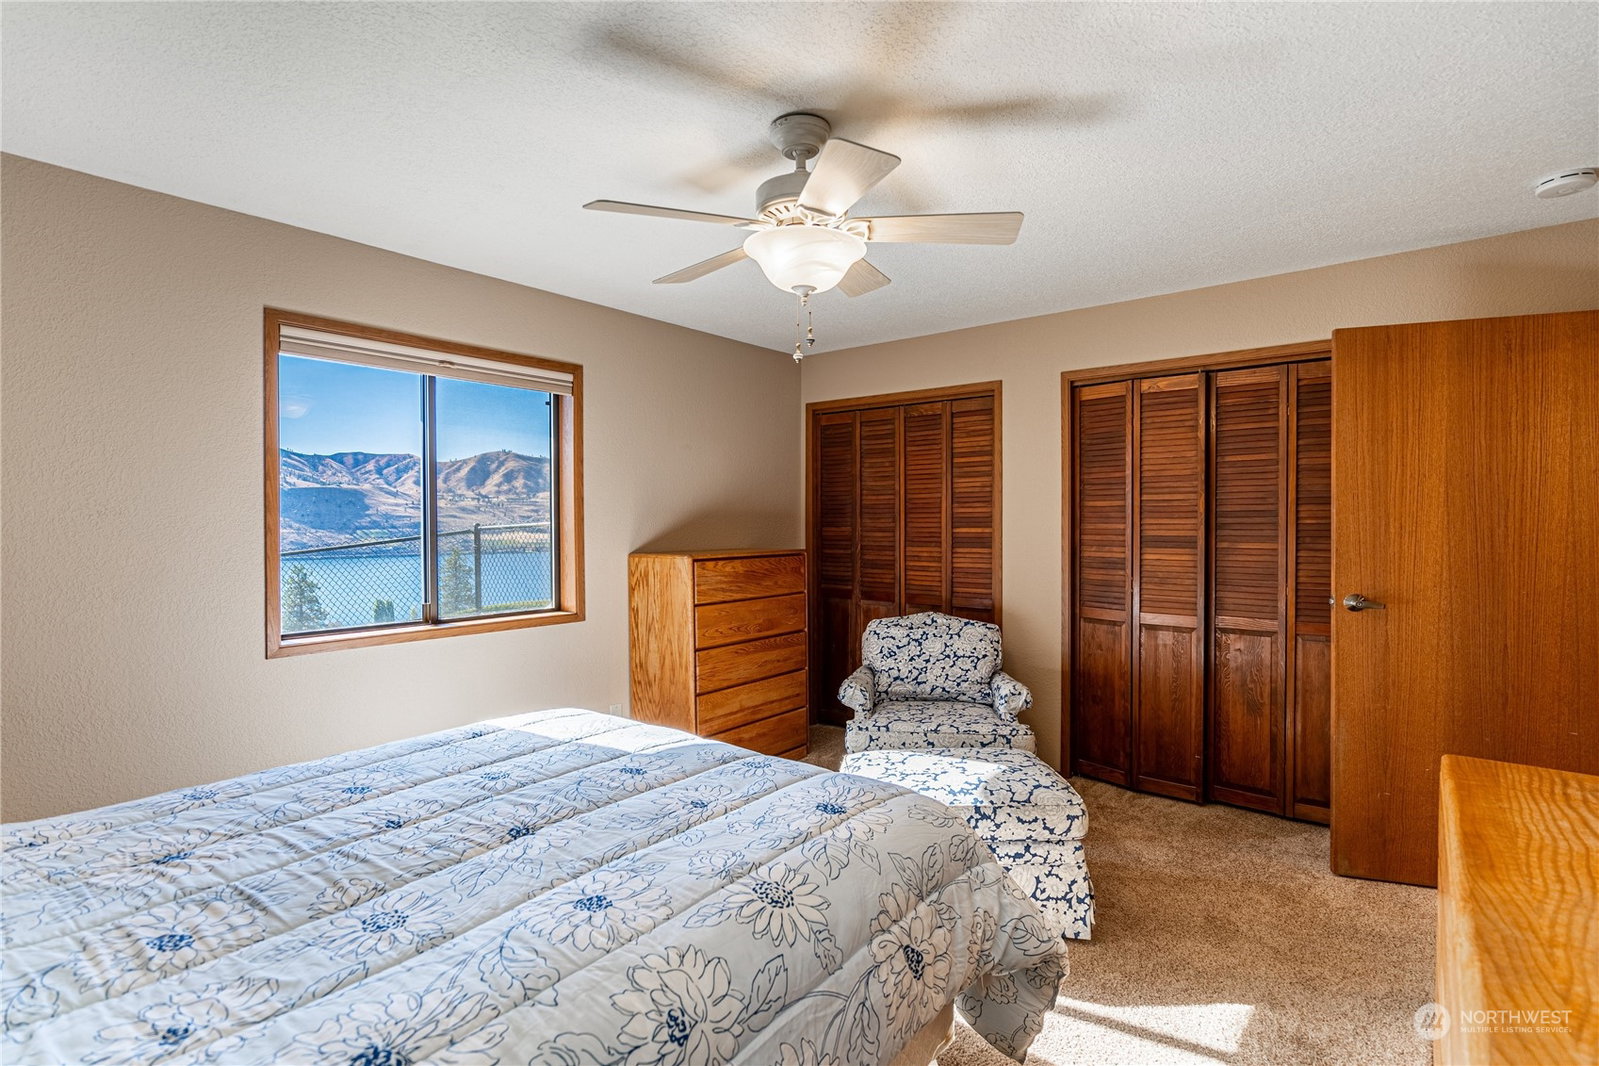
Single-level Highpoint home in a quiet setting with community waterfront access! The home sits on 2.7 acres with mature trees, a grassy fenced yard, garden space w/ shed, and a large detached garage for parking and storage. The interior features an entertainment room, living room w/ fireplace, breakfast nook, wet bar, and formal dining area that flows nicely to an expansive outdoor deck. Relax at the shady back patio or soak up the sun out front while taking in the shimmering waters of Lake Chelan. Located just 2.5 miles from downtown shopping, dining & wine tasting. Chelan Hills owners have 2 waterfront parks, 2 pools, tennis courts, a boat launch and day-use docks/moorage. There is a lot of potential here to enjoy for years to come...
/u.realgeeks.media/nickmcleanrealestate/87e4b35fa9d8-4902_logo_nick_new_n_20230428083239.png)
Additional Information
- Community
- Lake Chelan Hills
- Style
- 10 - 1 Story
- Year Built
- 1984
- Total Covered Parking
- 3
- View
- Lake, Mountain(s), Territorial
- Roof
- Composition
- Site Features
- Deck, Dog Run, Fenced-Partially, Patio, Sprinkler System, Stable
- Tax Year
- 2024
- HOA Dues
- $206
- School District
- Lake Chelan
- Elementary School
- Morgen Owings Elem
- Middle School
- Chelan Mid
- High School
- Chelan High
- Potential Terms
- Cash Out, Conventional, FHA, VA Loan
- Interior Features
- Bath Off Primary, Ceiling Fan(s), Ceramic Tile, Dining Room, Fireplace, Laminate Hardwood, Wall to Wall Carpet, Wet Bar
- Flooring
- Ceramic Tile, Laminate, Carpet
- Driving Directions
- From downtown Chelan, follow SR 150 toward Manson. Take a right at Boyd Rd and continue up approximately 2 miles until you see Highpoint Place on your left. Home is the first driveway on the left.
- Appliance
- Dishwasher(s), Double Oven, Dryer(s), Disposal, Refrigerator(s), Stove(s)/Range(s), Washer(s)
- Appliances Included
- Dishwasher(s), Double Oven, Dryer(s), Garbage Disposal, Refrigerator(s), Stove(s)/Range(s), Washer(s)
- Energy Source
- Electric, Wood
 Based on information submitted to the MLS GRID as of . All data is obtained from various sources and may not have been verified by broker or MLS GRID. Supplied Open House Information is subject to change without notice. All information should be independently reviewed and verified for accuracy. Properties may or may not be listed by the office/agent presenting the information.IDX information is provided exclusively for consumers’ personal noncommercial use, and may not be used for any purpose other than to identify prospective properties consumers may be interested in purchasing.