79 N Shore Drive, Orondo, WA 98843
- $1,325,000
- 3
- BD
- 3
- BA
- 2,840
- SqFt




Listing courtesy of Windermere RE/Lake Chelan. Selling Office: Windermere Real Estate M2 LLC.
- Sold Price
- $1,325,000
- List Price
- $1,390,000
- Status
- SOLD
- MLS#
- 2323107
- Closing Date
- Oct 29, 2025
- Days on Market
- 178
- Bedrooms
- 3
- Finished SqFt
- 2,840
- Area Total SqFt
- 2840
- Annual Tax Ammount
- 7469.38
- Internet Provider
- Local Tel
- Lot Size (sq ft)
- 34,412
- Fireplace
- Yes
- Sewer
- Septic Tank
Property Description
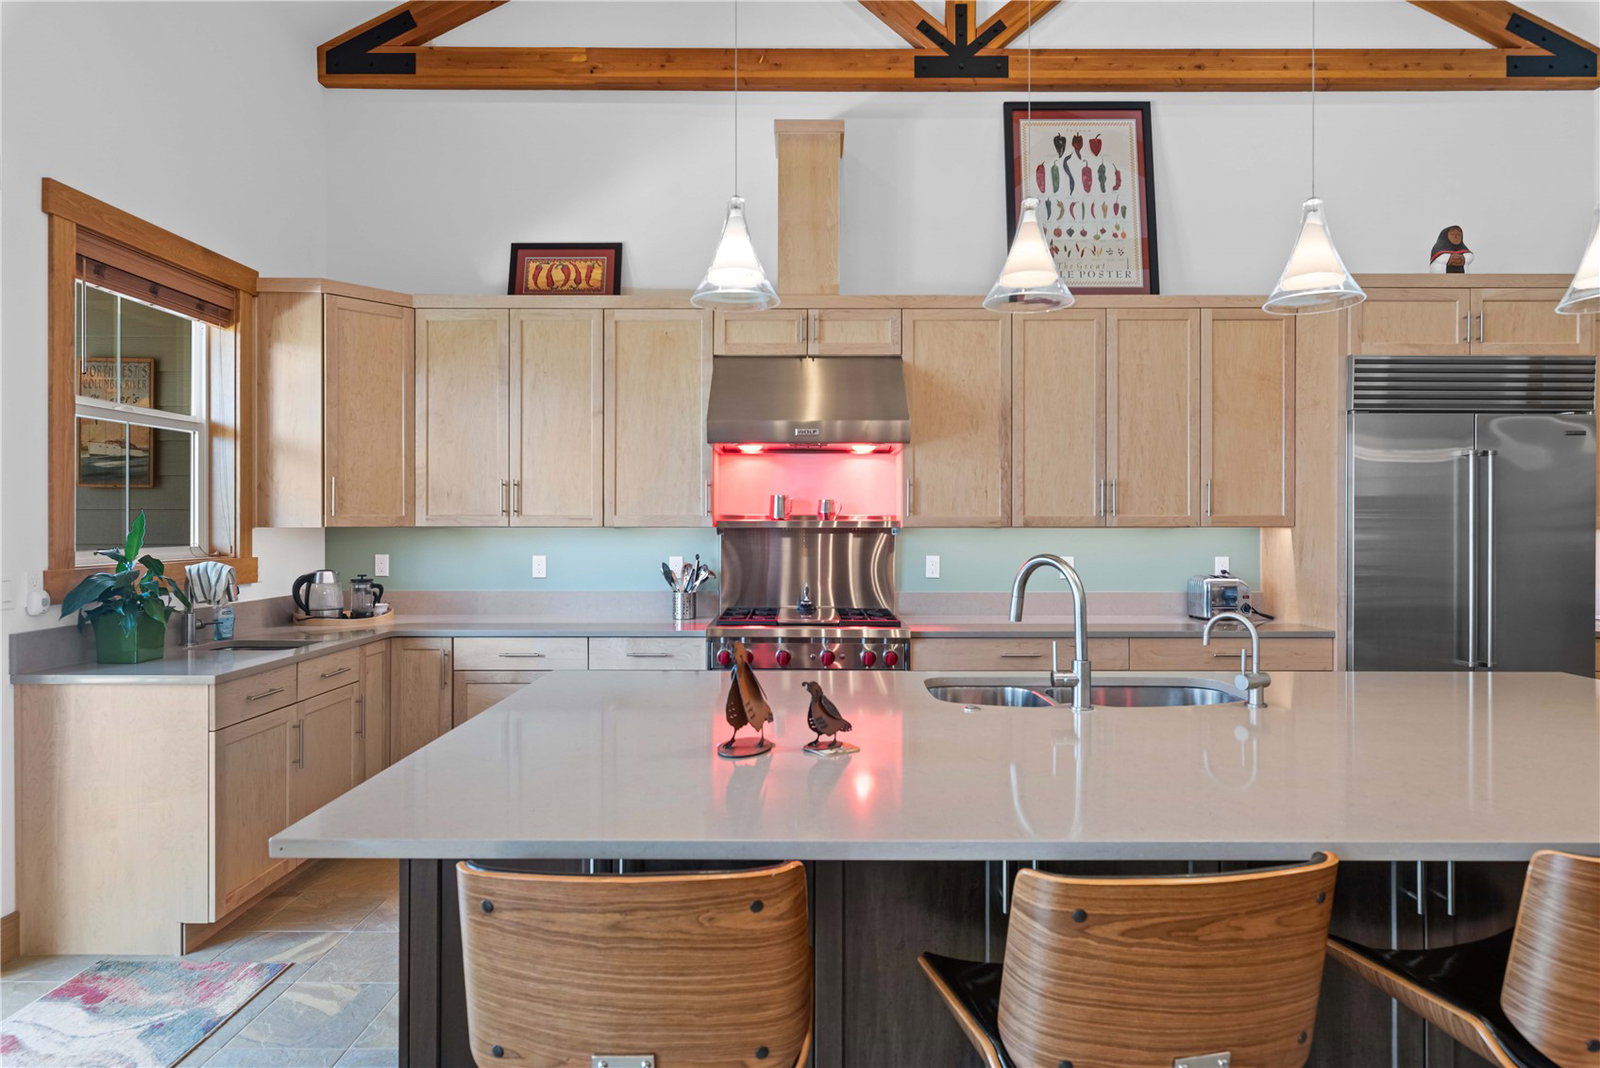
COLUMBIA RIVER LOW-BANK WATERFRONT! Stunning 2022 Harkey Construction built rambler on the Columbia River w/ 100'+ of low bank waterfront & sandy beach. Designed for entertaining, features a great room w/ soaring ceilings, exposed beams, multiple fireplaces & wide plank wood floors. Welcoming kitchen has maple cabinets, high-end appliances (Sub-Zero/Wolf/Miele/Fisher-Paykel/Franke) double ovens & dishwashers, prep sink, coffee bar, radiant heated floors & quartz countertops. Spacious Primary Suite + 2 Guest Bedrooms, Office & Media Room. Sliding glass doors lead to outdoor living area w/ dining & lounge area, hot tub, swim spa & outdoor shower. Large 3+ car garage, boat storage & private buoy. 10 min from Chelan. Short-term rentals allowed.
/u.realgeeks.media/nickmcleanrealestate/87e4b35fa9d8-4902_logo_nick_new_n_20230428083239.png)
Additional Information
- Community
- Orondo
- Style
- 10 - 1 Story
- Basement
- None
- Year Built
- 2022
- Total Covered Parking
- 3
- Waterfront
- Yes
- Waterfront Description
- Low Bank, River
- View
- Mountain(s), River, Territorial
- Roof
- Composition
- Site Features
- Cable TV, Deck, Fenced-Partially, High Speed Internet, Hot Tub/Spa, Irrigation, Moorage, Patio, Propane, Sprinkler System
- Tax Year
- 2025
- HOA Dues
- $65
- School District
- Lake Chelan
- Elementary School
- Morgen Owings Elem
- Middle School
- Chelan Mid
- High School
- Chelan High
- Potential Terms
- Cash Out, Conventional
- Interior Features
- Bath Off Primary, Ceiling Fan(s), Double Pane/Storm Window, Dining Room, Fireplace, High Tech Cabling, Hot Tub/Spa, Skylight(s), Vaulted Ceiling(s), Walk-In Closet(s), Water Heater, Wired for Generator
- Flooring
- Ceramic Tile, Softwood, Vinyl Plank, Carpet
- Driving Directions
- From Hwy 97 go North on McNeil Canyon Rd, left on Beebe Ranch Rd, veer right, left on River Glen Dr, right on N Shore Dr. Home is on the left (NO signage present).
- Appliance
- Dishwasher(s), Disposal, Double Oven, Dryer(s), Microwave(s), Refrigerator(s), Stove(s)/Range(s), Washer(s)
- Appliances Included
- Dishwasher(s), Double Oven, Dryer(s), Garbage Disposal, Microwave(s), Refrigerator(s), Stove(s)/Range(s), Washer(s)
- Water Heater Location
- Garage
- Water Heater Type
- Electric
- Energy Source
- Electric
 Based on information submitted to the MLS GRID as of . All data is obtained from various sources and may not have been verified by broker or MLS GRID. Supplied Open House Information is subject to change without notice. All information should be independently reviewed and verified for accuracy. Properties may or may not be listed by the office/agent presenting the information.IDX information is provided exclusively for consumers’ personal noncommercial use, and may not be used for any purpose other than to identify prospective properties consumers may be interested in purchasing.