61 Sasse Lane, Cle Elum, WA 98922
- $1,600,000
- 4
- BD
- 5
- BA
- 2,932
- SqFt




Listing courtesy of Exceptional Real Estate Group. Selling Office: Suncadia RE Sales Company.
- Sold Price
- $1,600,000
- List Price
- $1,859,000
- Status
- SOLD
- MLS#
- 2345142
- Closing Date
- Jun 12, 2025
- Days on Market
- 76
- Bedrooms
- 4
- Finished SqFt
- 2,932
- Area Total SqFt
- 2932
- Annual Tax Ammount
- 10329
- Internet Provider
- Atlas
- Lot Size (sq ft)
- 8,712
- Fireplace
- Yes
- Sewer
- Sewer Connected
Property Description
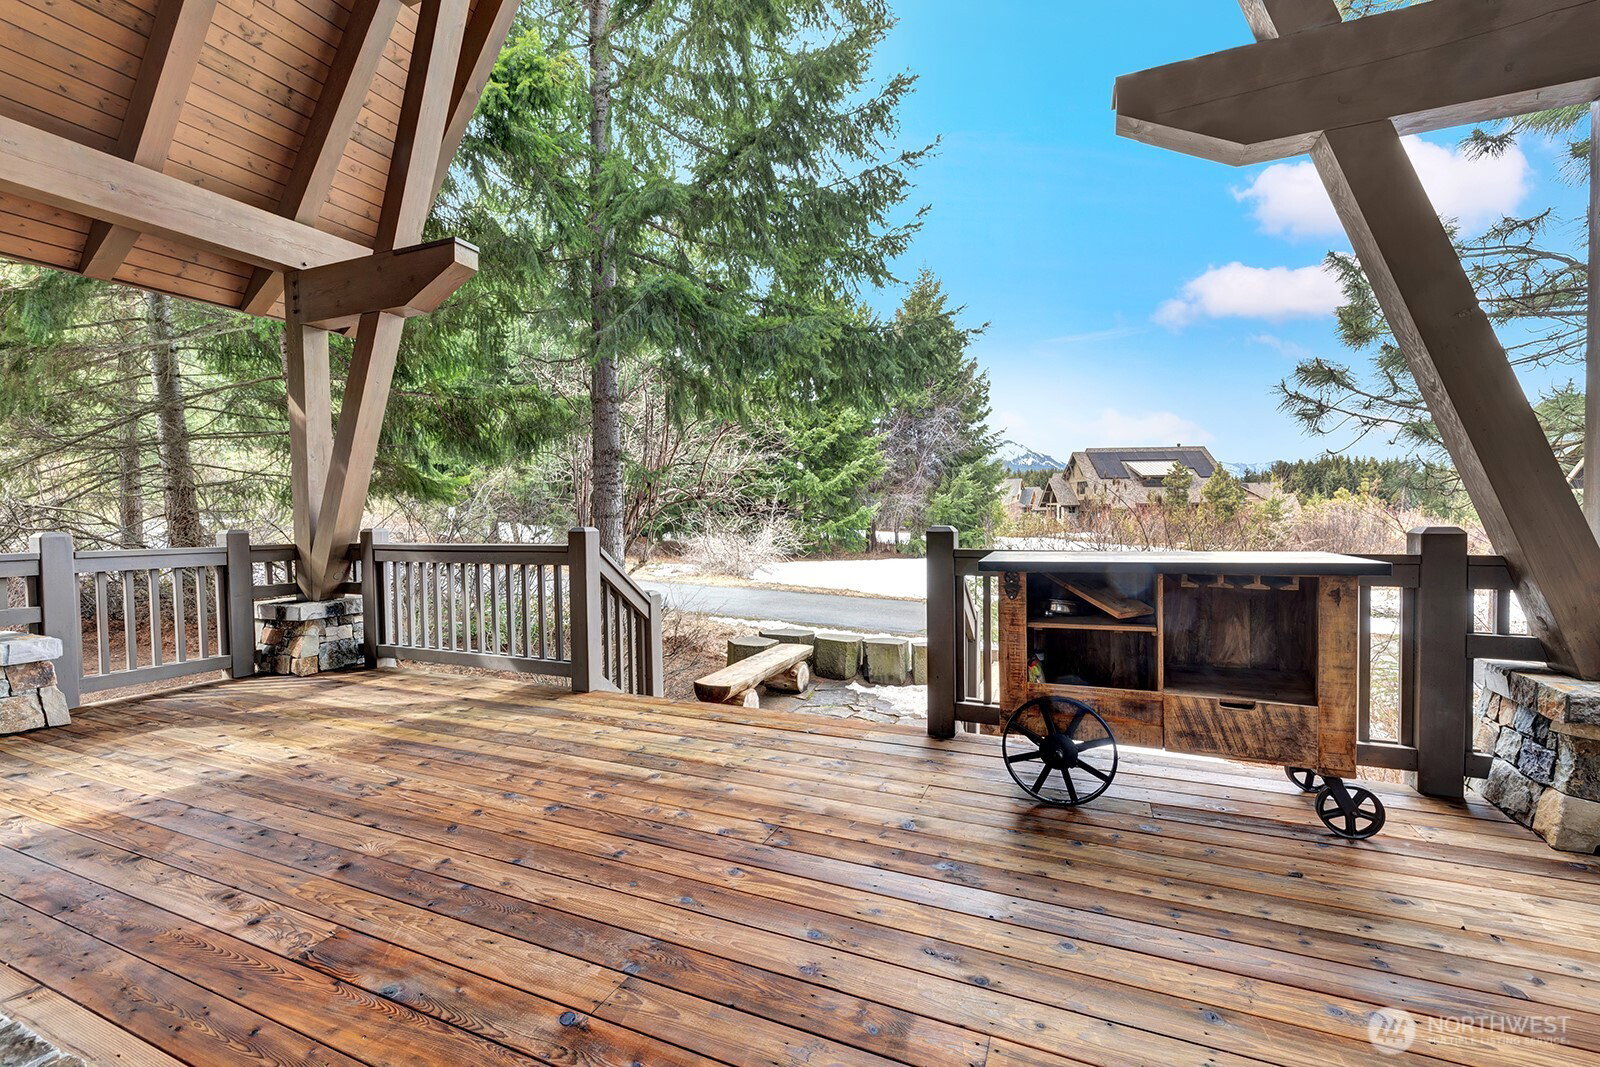
Welcome to an enchanting timber framed home nestled amongst the pines in the private Tumble Creek Community.The serene setting surrounds this high quality home which uses mortise and tenon construction with exposed post & beam,T&G ceiling, all centered on the impressive stone fireplace.The 2,932sqft. home with great room concept & vaulted ceilings is perfect for entertaining & has 4 bedrooms all with their own bathroom & 3 walkin closets.Primary bedroom on main level is accompanied by a delightful kitchen,stainless appliances,bar & walkin pantry with stone & wood accents throughout.Relax on the deck with stone fireplace & mountian views.Ample storage & 2 car detached garage.Close to Club House,pools,tennis,pickleball,paved paths&parks.
/u.realgeeks.media/nickmcleanrealestate/87e4b35fa9d8-4902_logo_nick_new_n_20230428083239.png)
Additional Information
- Community
- Tumble Creek
- Style
- 11 - 1 1/2 Story
- Year Built
- 2008
- Total Covered Parking
- 2
- View
- Mountain(s), Partial, See Remarks, Territorial
- Roof
- Composition, Metal
- Site Features
- Cable TV, Deck, Gas Available, High Speed Internet, Hot Tub/Spa, Sprinkler System
- Tax Year
- 2025
- HOA Dues
- $795
- School District
- Cle Elum-Roslyn
- Elementary School
- Cle Elum Roslyn Elem
- Middle School
- Walter Strom Jnr
- High School
- Cle Elum Roslyn High
- Potential Terms
- Cash Out, Conventional
- Interior Features
- Bath Off Primary, Ceramic Tile, Double Pane/Storm Window, Dining Room, Fireplace, Fireplace (Primary Bedroom), French Doors, High Tech Cabling, Hot Tub/Spa, Jetted Tub, Security System, Walk-In Pantry
- Flooring
- Ceramic Tile, Hardwood, Slate, Carpet
- Driving Directions
- I-90 to exit 80 and left into Tumble Creek entrance. Continue on Tumble Creek Dr, right on Sasse Lane. First home on left. 4 bay shared detached garage on left of home. One 2car bay is for the home.
- Appliance
- Dishwasher(s), Disposal, Double Oven, Dryer(s), Microwave(s), Refrigerator(s), See Remarks, Stove(s)/Range(s), Trash Compactor, Washer(s)
- Appliances Included
- Dishwasher(s), Double Oven, Dryer(s), Garbage Disposal, Microwave(s), Refrigerator(s), See Remarks, Stove(s)/Range(s), Trash Compactor, Washer(s)
- Energy Source
- Electric, Natural Gas
 Based on information submitted to the MLS GRID as of . All data is obtained from various sources and may not have been verified by broker or MLS GRID. Supplied Open House Information is subject to change without notice. All information should be independently reviewed and verified for accuracy. Properties may or may not be listed by the office/agent presenting the information.IDX information is provided exclusively for consumers’ personal noncommercial use, and may not be used for any purpose other than to identify prospective properties consumers may be interested in purchasing.