726 Kenwood Street, Omak, WA 98841
- $410,000
- 3
- BD
- 3
- BA
- 2,409
- SqFt




Listing courtesy of RE/MAX Welcome Home. Selling Office: Keller Williams Realty Spokane.
- Sold Price
- $410,000
- List Price
- $425,000
- Status
- SOLD
- MLS#
- 2348020
- Closing Date
- Nov 21, 2025
- Days on Market
- 207
- Bedrooms
- 3
- Finished SqFt
- 2,409
- Area Total SqFt
- 2409
- Annual Tax Ammount
- 4270
- Lot Size (sq ft)
- 27,007
- Sewer
- Sewer Connected
Property Description
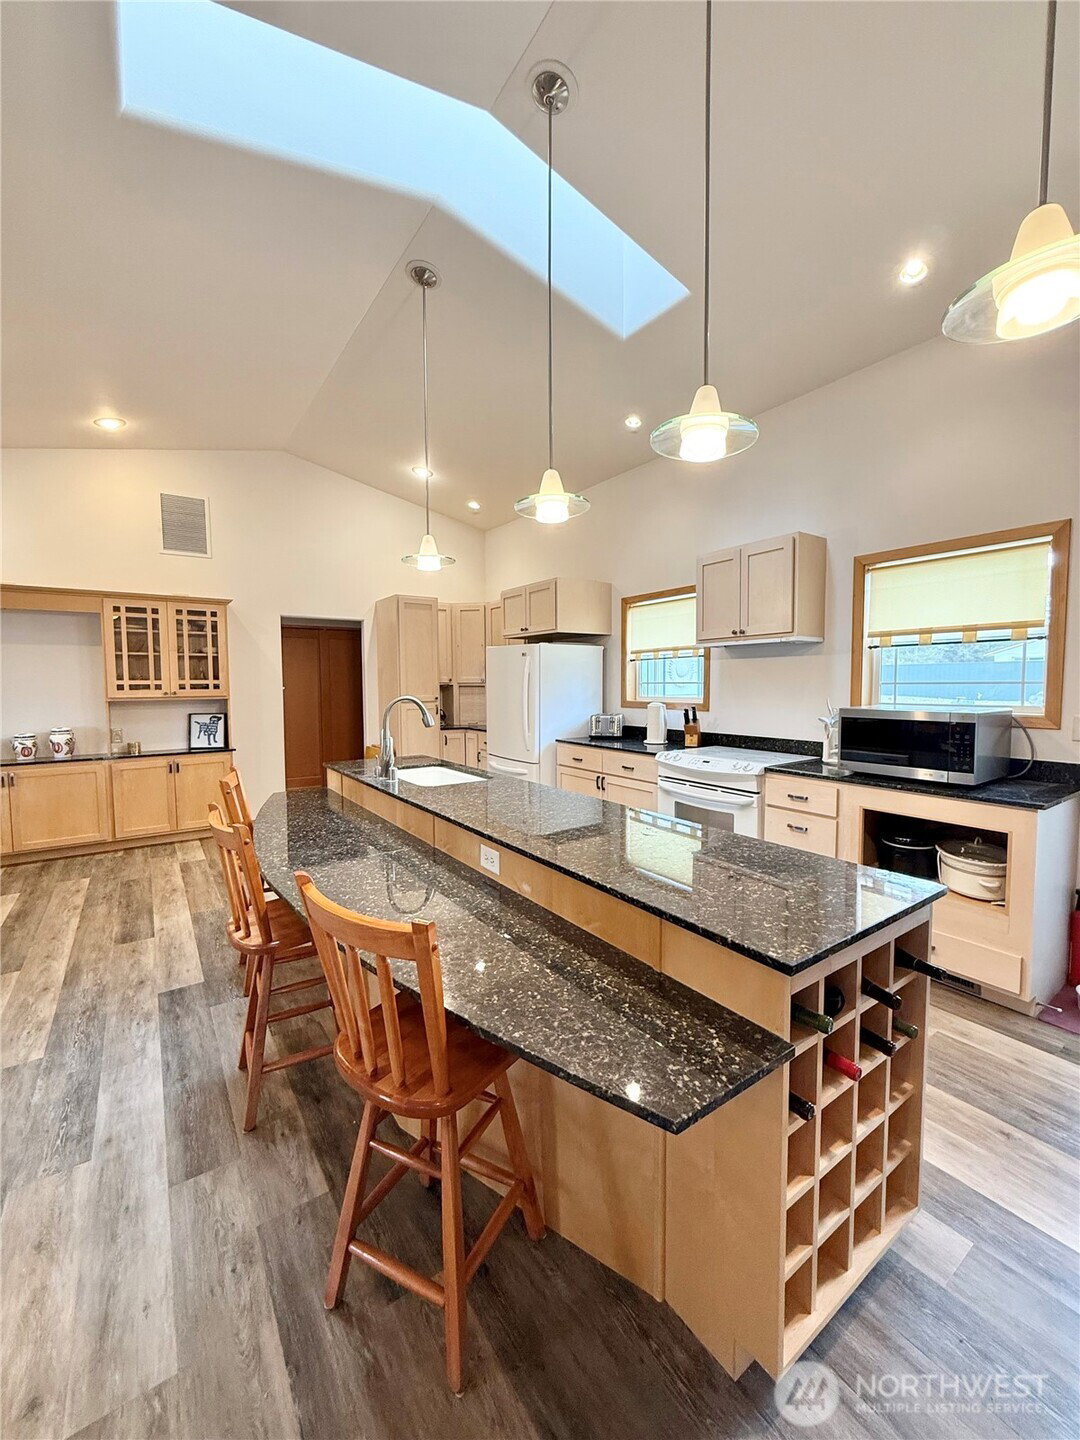
Omak - Peaceful location at the end of the street. Home features 2409 sq.ft. 3 bedrooms/3 bathrooms open concept with vaulted ceilings, great room w/dining room, living room, & kitchen w/breakfast bar & granite countertops. All appliances stay. Extras include sky lights, ceiling fans, & custom light fixtures. Tons of BUILT-INS! Primary bedroom w/large walk-in closet & island, second W/D, double sinks & newly remodeled tile shower. 2 bedrooms w/Jack & Jill (three quarter) bathroom. Okanogan Irrigation for yard w/sprinkler system. Fully fenced back yard, professionally landscaped, gate for easy access. RV parking w/water & power. Pergola. Motion lights. Circular - paved driveway. Oversized 2 car attached garage. $425,000 H-3649/MLS-2348020
/u.realgeeks.media/nickmcleanrealestate/87e4b35fa9d8-4902_logo_nick_new_n_20230428083239.png)
Additional Information
- Community
- Omak
- Style
- 10 - 1 Story
- Basement
- None
- Year Built
- 2004
- Total Covered Parking
- 2
- View
- City, Mountain(s), Territorial
- Roof
- Composition
- Site Features
- Fenced-Fully, High Speed Internet, Irrigation, Patio, RV Parking, Sprinkler System
- Tax Year
- 2025
- School District
- Omak
- Elementary School
- Buyer To Verify
- Middle School
- Buyer To Verify
- High School
- Buyer To Verify
- Potential Terms
- Cash Out, Conventional, FHA, USDA Loan, VA Loan
- Interior Features
- Bath Off Primary, Ceiling Fan(s), Double Pane/Storm Window, Dining Room, Skylight(s), Sprinkler System, Vaulted Ceiling(s), Walk-In Closet(s)
- Flooring
- Ceramic Tile, Engineered Hardwood, Carpet
- Driving Directions
- Riverside Drive to Ross Canyon Road. Turn right on Grape Avenue. Left on Kenwood. Last house on the right.
- Appliance
- Dishwasher(s), Dryer(s), Refrigerator(s), Stove(s)/Range(s), Washer(s)
- Appliances Included
- Dishwasher(s), Dryer(s), Refrigerator(s), Stove(s)/Range(s), Washer(s)
- Energy Source
- Electric
 Based on information submitted to the MLS GRID as of . All data is obtained from various sources and may not have been verified by broker or MLS GRID. Supplied Open House Information is subject to change without notice. All information should be independently reviewed and verified for accuracy. Properties may or may not be listed by the office/agent presenting the information.IDX information is provided exclusively for consumers’ personal noncommercial use, and may not be used for any purpose other than to identify prospective properties consumers may be interested in purchasing.