9787 Ridgeview Drive NW Unit #3A, Quincy, WA 98848
- $936,250
- 2
- BD
- 3
- BA
- 2,160
- SqFt




Listing courtesy of John L. Scott Leavenworth. Selling Office: eXp Realty.
- Sold Price
- $936,250
- List Price
- $990,000
- Status
- SOLD
- MLS#
- 2354621
- Closing Date
- Jun 12, 2025
- Days on Market
- 31
- Bedrooms
- 2
- Finished SqFt
- 2,160
- Area Total SqFt
- 2160
- Annual Tax Ammount
- 4869
- Internet Provider
- Local Tel
- Lot Size (sq ft)
- 10,762
- Fireplace
- Yes
- Sewer
- Septic Tank
Property Description
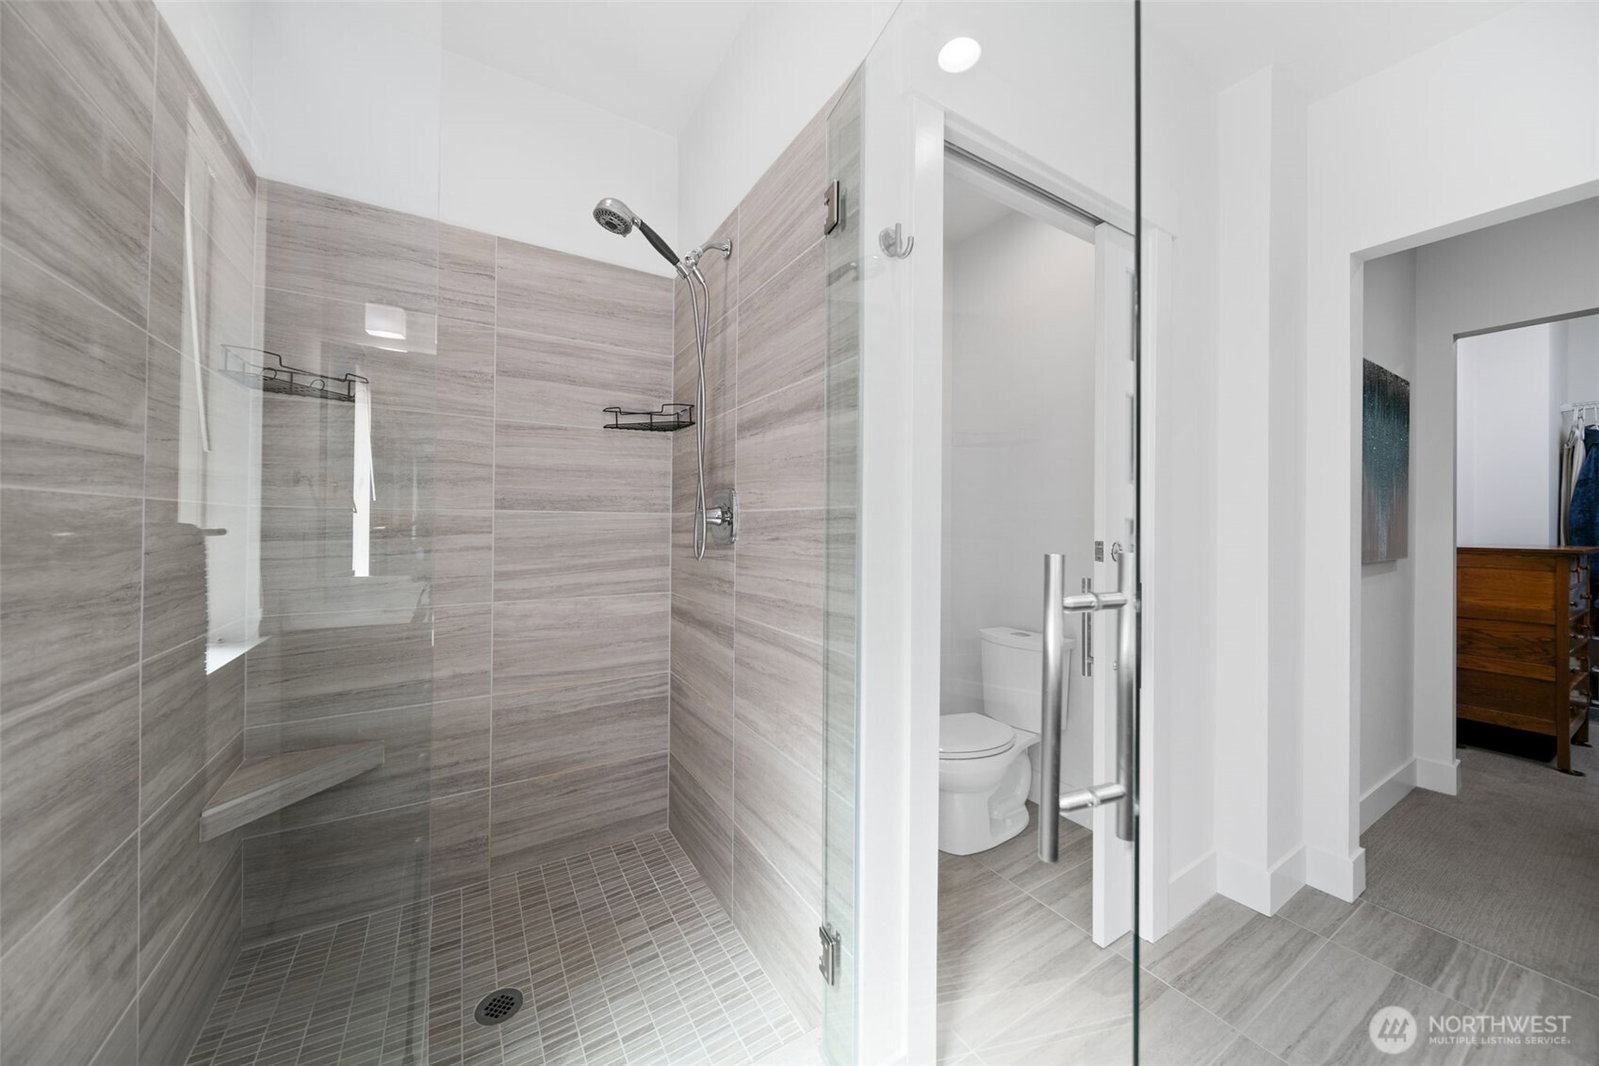
The Ranch at Crescent Ridge is a gated community, a prestigious destination in Crescent Bar. Modern luxury defined at the "River House" a turn key fully furnished home with unparalleled territorial and vast Columbia River views surrounded by the distinct basalt cliffs. The open concept expansive great room with soaring ceilings and floor-to-ceiling windows creates the perfect space for entertaining. The chef’s kitchen boasts a grand island, custom cabinetry and stainless appliances. The primary suite features a spa-inspired bathroom with a generous closet. The upper level living room has views and is functional for extended stays. The oversized 750sf garage with a 10' door perfects the lifestyle for the recreational enthusiast in CB.
/u.realgeeks.media/nickmcleanrealestate/87e4b35fa9d8-4902_logo_nick_new_n_20230428083239.png)
Additional Information
- Community
- Crescent Bar
- Style
- 12 - 2 Story
- Basement
- None
- Year Built
- 2021
- Total Covered Parking
- 2
- View
- City, Golf Course, Mountain(s), River, Territorial
- Roof
- Composition
- Site Features
- Arena-Outdoor, Athletic Court, Cabana/Gazebo, Fenced-Partially, Gated Entry, High Speed Internet, Hot Tub/Spa, Outbuildings, Propane, RV Parking, Shop, Sprinkler System
- Tax Year
- 2025
- HOA Dues
- $384
- School District
- Quincy
- Elementary School
- Buyer To Verify
- Middle School
- Quincy Jnr High
- High School
- Quincy High
- Potential Terms
- Cash Out, Conventional, FHA, USDA Loan, VA Loan
- Interior Features
- Bath Off Primary, Ceiling Fan(s), Double Pane/Storm Window, Dining Room, Fireplace, French Doors, High Tech Cabling, Laminate, Water Heater
- Flooring
- Laminate, Carpet
- Driving Directions
- WA-28 West to Crescent Bar Rd., Left on Sunserra Loop Rd, Go through the main gate to Ridgeview Way to Ridgeview Drive NW, to the top of the hill through the gate to the Ranch Development, Home on Rt
- Appliance
- Dishwasher(s), Dryer(s), Microwave(s), Refrigerator(s), Stove(s)/Range(s), Washer(s)
- Appliances Included
- Dishwasher(s), Dryer(s), Microwave(s), Refrigerator(s), Stove(s)/Range(s), Washer(s)
- Water Heater Type
- Electric
- Energy Source
- Electric, Propane
 Based on information submitted to the MLS GRID as of . All data is obtained from various sources and may not have been verified by broker or MLS GRID. Supplied Open House Information is subject to change without notice. All information should be independently reviewed and verified for accuracy. Properties may or may not be listed by the office/agent presenting the information.IDX information is provided exclusively for consumers’ personal noncommercial use, and may not be used for any purpose other than to identify prospective properties consumers may be interested in purchasing.