9660 Marson Dr, Leavenworth, WA 98826
- $759,000
- 3
- BD
- 3
- BA
- 1,984
- SqFt




Listing courtesy of BHHS Leavenworth&Cascade Prop. Selling Office: BHHS Leavenworth&Cascade Prop.
- Sold Price
- $759,000
- List Price
- $789,000
- Status
- SOLD
- MLS#
- 2389017
- Closing Date
- Jul 31, 2025
- Days on Market
- 23
- Bedrooms
- 3
- Finished SqFt
- 1,984
- Area Total SqFt
- 1984
- Annual Tax Ammount
- 5373.08
- Lot Size (sq ft)
- 19,602
- Fireplace
- Yes
- Sewer
- Septic Tank
Property Description
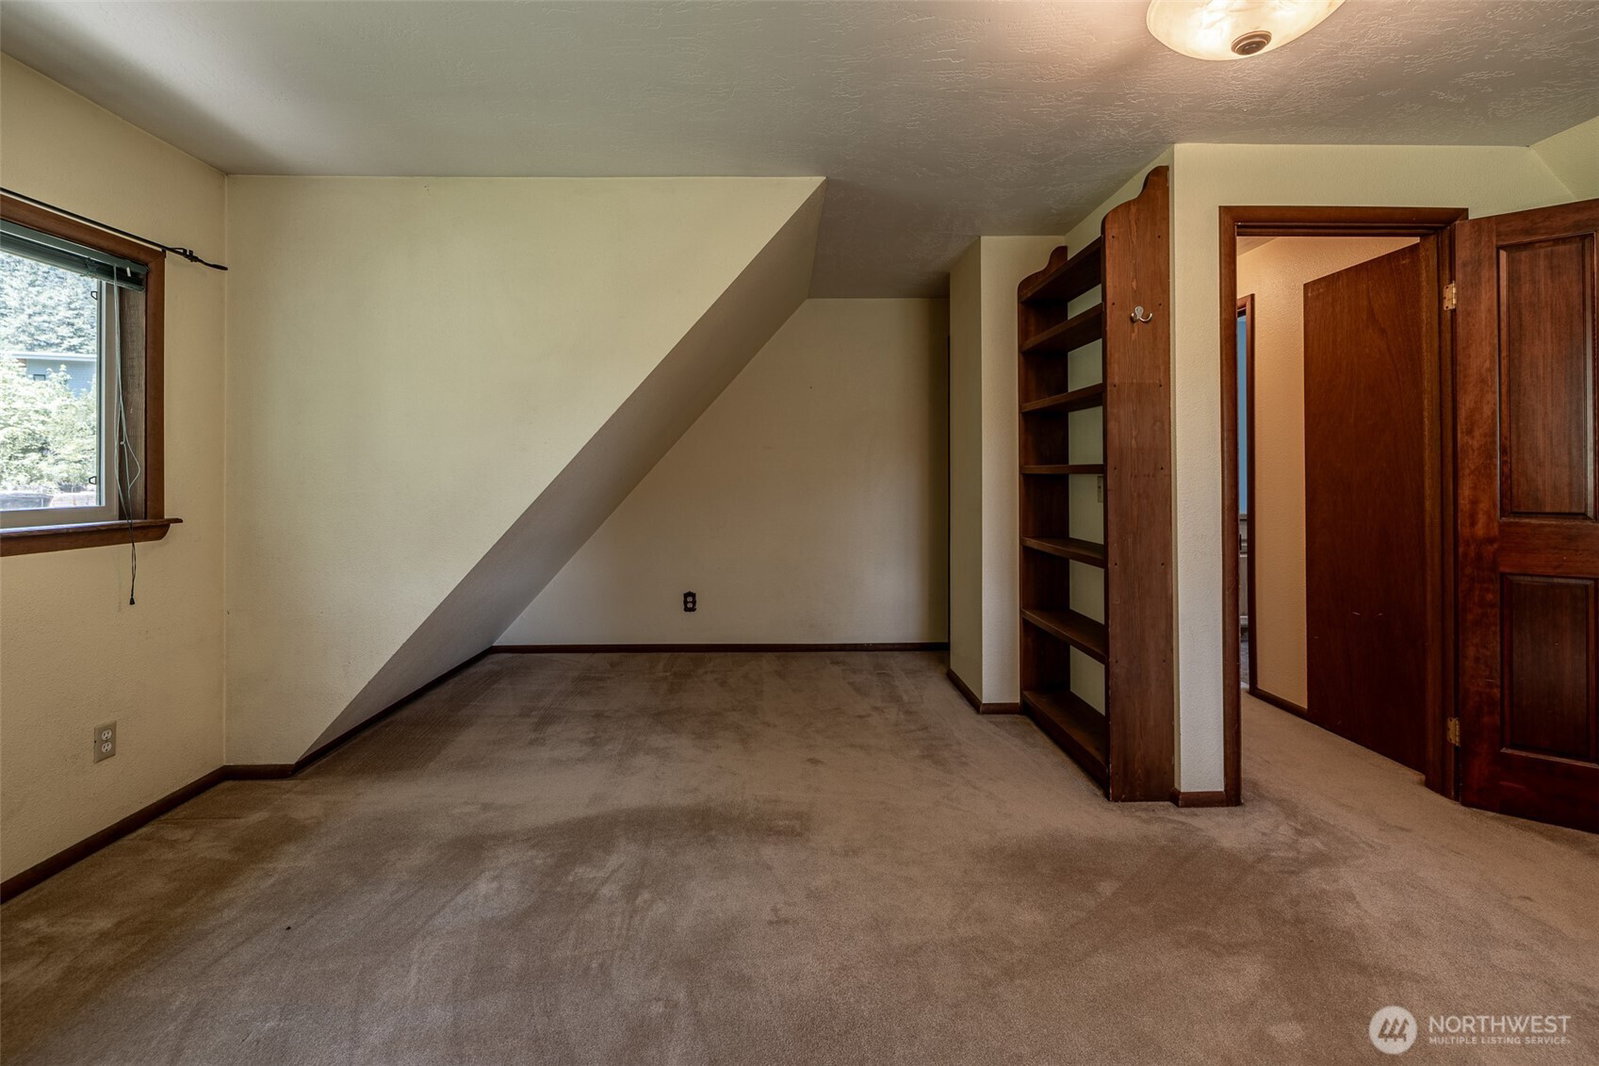
IN-TOWN Leavenworth chalet on a shy half-acre at the end of a quiet, dead-end street. This charming 3-level home offers a warm and flexible layout. The main floor features an open kitchen/living area, cozy den, ¾ bath, and a spacious screened porch overlooking a private, fenced yard. Upstairs are two spacious bedrooms and a full bath, while the lower level offers a private third bedroom, a handy 1/2 bath, and a versatile family room. Enjoy the massive, fenced backyard with mature fruit trees and a hot tub with deck surround. The insulated and heated shop/garage offers 600+ sq ft of workspace—perfect for hobbies or storage—a rare blend of seclusion, space, and convenience just minutes to downtown Leavenworth.
/u.realgeeks.media/nickmcleanrealestate/87e4b35fa9d8-4902_logo_nick_new_n_20230428083239.png)
Additional Information
- Community
- Leavenworth
- Style
- 13 - Tri-Level
- Basement
- Daylight, Finished
- Year Built
- 1978
- Total Covered Parking
- 2
- View
- Mountain(s), Territorial
- Roof
- Metal
- Site Features
- Deck, Fenced-Partially, High Speed Internet, Hot Tub/Spa, Outbuildings, Patio, Shop
- Tax Year
- 2025
- School District
- Cascade
- Elementary School
- Alpine Lakes Elementary
- Middle School
- Icicle River Mid
- High School
- Cascade High
- Potential Terms
- Cash Out, Conventional
- Interior Features
- Fireplace
- Flooring
- Hardwood, Slate, Vinyl, Carpet
- Driving Directions
- West on Highway 2; right on Mill Street, left on Marson Drive to home on right - see sign.
- Appliance
- Dishwasher(s), Refrigerator(s), Stove(s)/Range(s)
- Appliances Included
- Dishwasher(s), Refrigerator(s), Stove(s)/Range(s)
- Energy Source
- Electric, Propane
 Based on information submitted to the MLS GRID as of . All data is obtained from various sources and may not have been verified by broker or MLS GRID. Supplied Open House Information is subject to change without notice. All information should be independently reviewed and verified for accuracy. Properties may or may not be listed by the office/agent presenting the information.IDX information is provided exclusively for consumers’ personal noncommercial use, and may not be used for any purpose other than to identify prospective properties consumers may be interested in purchasing.