111 Cascade Place, Cashmere, WA 98815
- $930,000
- 3
- BD
- 3
- BA
- 2,382
- SqFt




Listing courtesy of Windermere Real Estate/NCW. Selling Office: Mike West Leavenworth Realty.
- Sold Price
- $930,000
- List Price
- $945,000
- Status
- SOLD
- MLS#
- 2396983
- Closing Date
- Aug 22, 2025
- Days on Market
- 25
- Bedrooms
- 3
- Finished SqFt
- 2,382
- Area Total SqFt
- 2382
- Annual Tax Ammount
- 6316
- Internet Provider
- LocalTel
- Lot Size (sq ft)
- 19,602
- Fireplace
- Yes
- Sewer
- Sewer Connected
Property Description
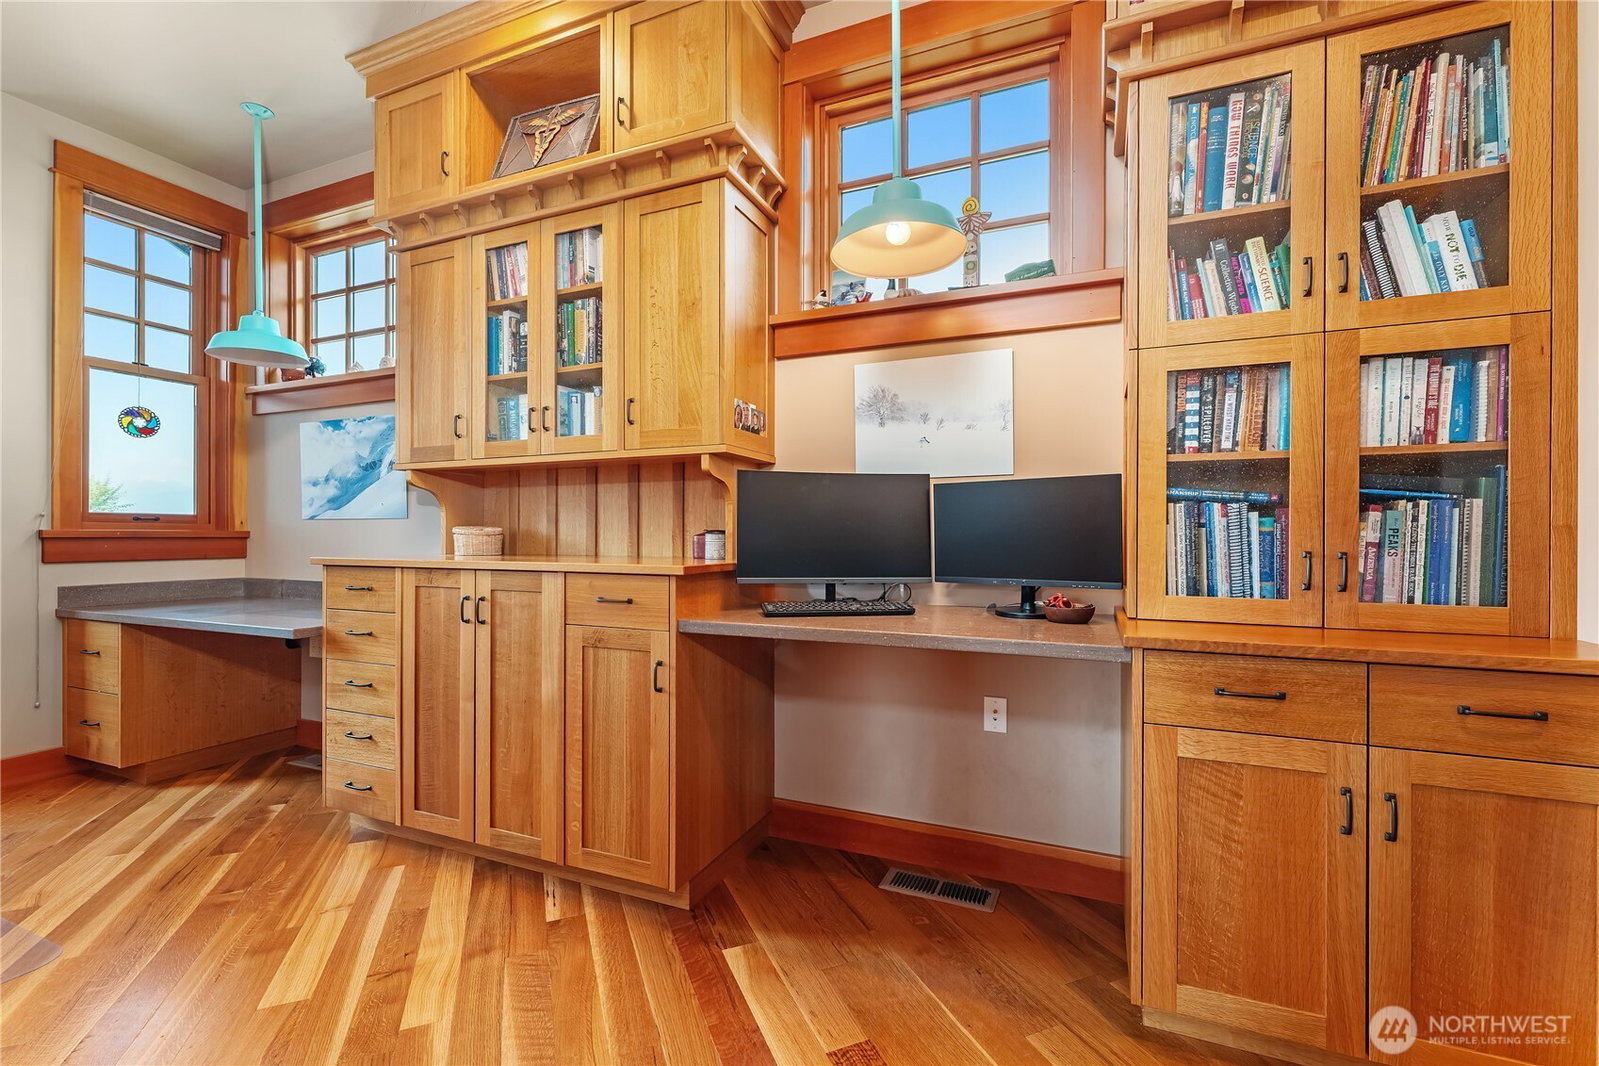
Discover elevated living in this 2,382 sq. ft. Ovenell custom craftsman in the foothills of Cashmere. Set on a beautifully landscaped .45-acre lot at the end of a quiet cul-de-sac with mountain views, this impeccably built home showcases hand-crafted woodwork, oak and marmoleum floors, a wood-burning fireplace, and a gourmet kitchen with terrazzo counters, matching sink, butler’s pantry, and custom built-ins throughout. Enjoy a dedicated office, fireplace, extra-large bedrooms, entertainment room, detached studio, and 30x15 heated shop. Relax under the pergola in the garden oasis. Walking distance to downtown and located in a top-rated school district. Don't miss this opportunity!
/u.realgeeks.media/nickmcleanrealestate/87e4b35fa9d8-4902_logo_nick_new_n_20230428083239.png)
Additional Information
- Community
- Cashmere
- Style
- 12 - 2 Story
- Basement
- Finished
- Year Built
- 2015
- Total Covered Parking
- 2
- View
- City, Mountain(s), Territorial
- Roof
- Composition
- Site Features
- Electric Car Charging, High Speed Internet, Hot Tub/Spa, Irrigation, Outbuildings, Patio, Shop, Sprinkler System
- Tax Year
- 2025
- School District
- Cashmere
- Elementary School
- Vale Elem
- Middle School
- Cashmere Mid
- High School
- Cashmere High
- Potential Terms
- Cash Out, Conventional, VA Loan
- Interior Features
- Bath Off Primary, Built-In Vacuum, Double Pane/Storm Window, Fireplace, Hot Tub/Spa, Sprinkler System, Vaulted Ceiling(s), Walk-In Closet(s), Walk-In Pantry
- Flooring
- Ceramic Tile, Hardwood, Other, Stone, Carpet
- Driving Directions
- Heading W on Eels Rd., take Left on Maple St., cross the train tracks, take a L on Olive St., L on Cascade St., Home is at the end of Cul-de-sac on the left.
- Appliance
- Dishwasher(s), Dryer(s), Microwave(s), Refrigerator(s), Stove(s)/Range(s), Washer(s)
- Appliances Included
- Dishwasher(s), Dryer(s), Microwave(s), Refrigerator(s), Stove(s)/Range(s), Washer(s)
- Energy Source
- Electric
 Based on information submitted to the MLS GRID as of . All data is obtained from various sources and may not have been verified by broker or MLS GRID. Supplied Open House Information is subject to change without notice. All information should be independently reviewed and verified for accuracy. Properties may or may not be listed by the office/agent presenting the information.IDX information is provided exclusively for consumers’ personal noncommercial use, and may not be used for any purpose other than to identify prospective properties consumers may be interested in purchasing.