1161 Domerie Park Loop, Cle Elum, WA 98922
- $1,499,900
- 3
- BD
- 3
- BA
- 2,267
- SqFt




Listing courtesy of Suncadia RE Sales Company. Selling Office: Suncadia RE Sales Company.
- Sold Price
- $1,499,900
- List Price
- $1,499,900
- Status
- SOLD
- MLS#
- 2415957
- Closing Date
- Oct 10, 2025
- Days on Market
- 294
- Bedrooms
- 3
- Finished SqFt
- 2,267
- Area Total SqFt
- 2267
- Annual Tax Ammount
- 3098.49
- Internet Provider
- Atlas
- Lot Size (sq ft)
- 23,086
- Fireplace
- Yes
- Sewer
- Sewer Connected
Property Description
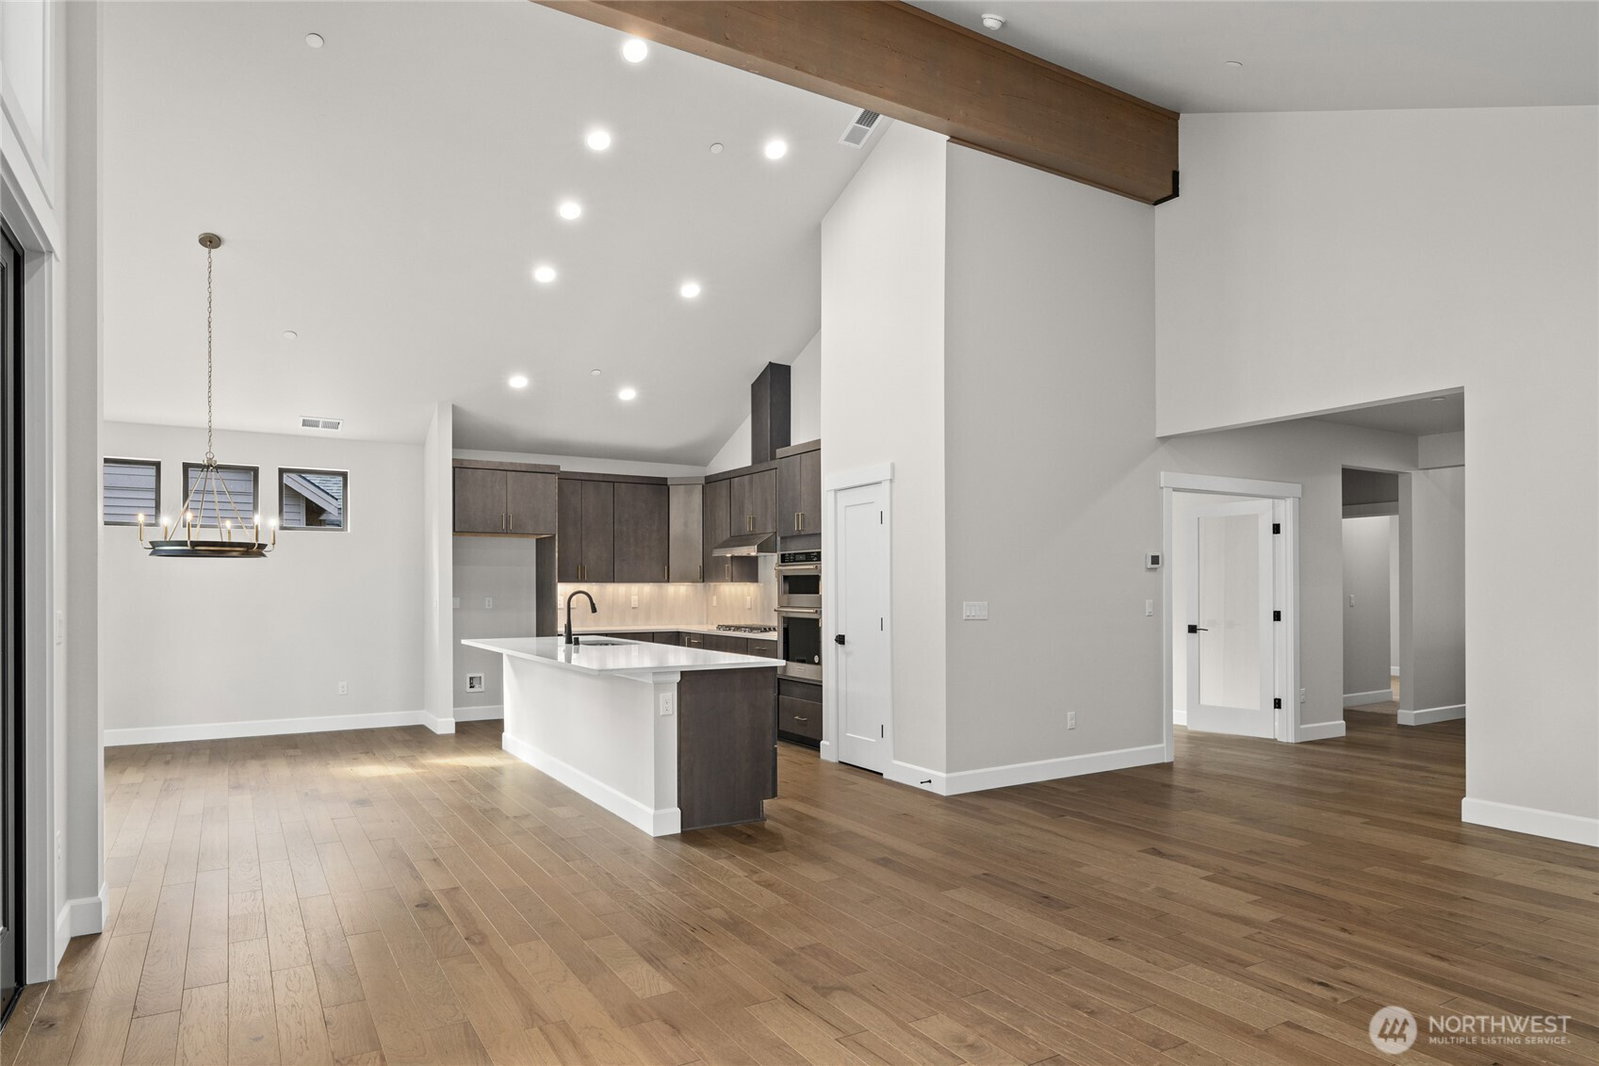
Discover this charming, single-level Maxwelton floor plan by builder Landed Gentry. Nestled in Domerie Park as part of their Mountain Home Collection, this NEW CONSTRUCION gem boasts 2,267 square feet, 3 bedrooms, and 3 baths. Bedroom #3 features its own private bathroom, ideal for accommodating guests. The open-concept kitchen, dining room, and vaulted living room lead to a spacious 782 sqft covered patio, seamlessly blending the interior and exterior living spaces. A perfect setting for entertaining and unwinding with loved ones. The spacious 1/2 acre homesite offers natural woodlands and easy access to the new Domerie Park w/pickleball large grassy lawn & more. Move-in ready! Ask about limited time finance incentives!
/u.realgeeks.media/nickmcleanrealestate/87e4b35fa9d8-4902_logo_nick_new_n_20230428083239.png)
Additional Information
- Community
- Tumble Creek
- Style
- 10 - 1 Story
- Basement
- None
- Year Built
- 2024
- Total Covered Parking
- 3
- View
- Mountain(s), Territorial
- Roof
- Composition
- Site Features
- Cable TV, Electric Car Charging, Gas Available, High Speed Internet, Irrigation, Patio, Sprinkler System
- Tax Year
- 2025
- HOA Dues
- $511
- School District
- Cle Elum-Roslyn
- Elementary School
- Cle Elum Roslyn Elem
- Middle School
- Walter Strom Jnr
- High School
- Cle Elum Roslyn High
- Potential Terms
- Cash Out, Conventional
- Interior Features
- Bath Off Primary, Double Pane/Storm Window, Fireplace, French Doors, Sprinkler System, Vaulted Ceiling(s), Walk-In Closet(s), Walk-In Pantry
- Flooring
- Ceramic Tile, Engineered Hardwood, Carpet
- Driving Directions
- Take I-90 to exit 80, north on Bullfrog, over river, next left into Tumble Creek, Stop at Caretakers Cottage, stay on Tumble Creek Drive to Gold Leaf Lane and take left. Home is on the L.
- Appliance
- Dishwasher(s), Disposal, Microwave(s), Stove(s)/Range(s)
- Appliances Included
- Dishwasher(s), Garbage Disposal, Microwave(s), Stove(s)/Range(s)
- Water Heater Location
- Garage
- Energy Source
- Electric, Natural Gas
 Based on information submitted to the MLS GRID as of . All data is obtained from various sources and may not have been verified by broker or MLS GRID. Supplied Open House Information is subject to change without notice. All information should be independently reviewed and verified for accuracy. Properties may or may not be listed by the office/agent presenting the information.IDX information is provided exclusively for consumers’ personal noncommercial use, and may not be used for any purpose other than to identify prospective properties consumers may be interested in purchasing.