681 Maple Leaf Loop, Cle Elum, WA 98922
- $1,850,000
- 5
- BD
- 5
- BA
- 4,094
- SqFt






Listing courtesy of John L. Scott RE Cle Elum. Selling Office: John L. Scott RE Ellensburg.
- Sold Price
- $1,850,000
- List Price
- $2,149,000
- Status
- SOLD
- MLS#
- 2417408
- Closing Date
- Mar 17, 2026
- Days on Market
- 180
- Bedrooms
- 5
- Finished SqFt
- 4,094
- Area Total SqFt
- 4094
- Annual Tax Ammount
- 13070
- Internet Provider
- Atlas
- Lot Size (sq ft)
- 21,344
- Fireplace
- Yes
- Sewer
- Sewer Connected
Property Description
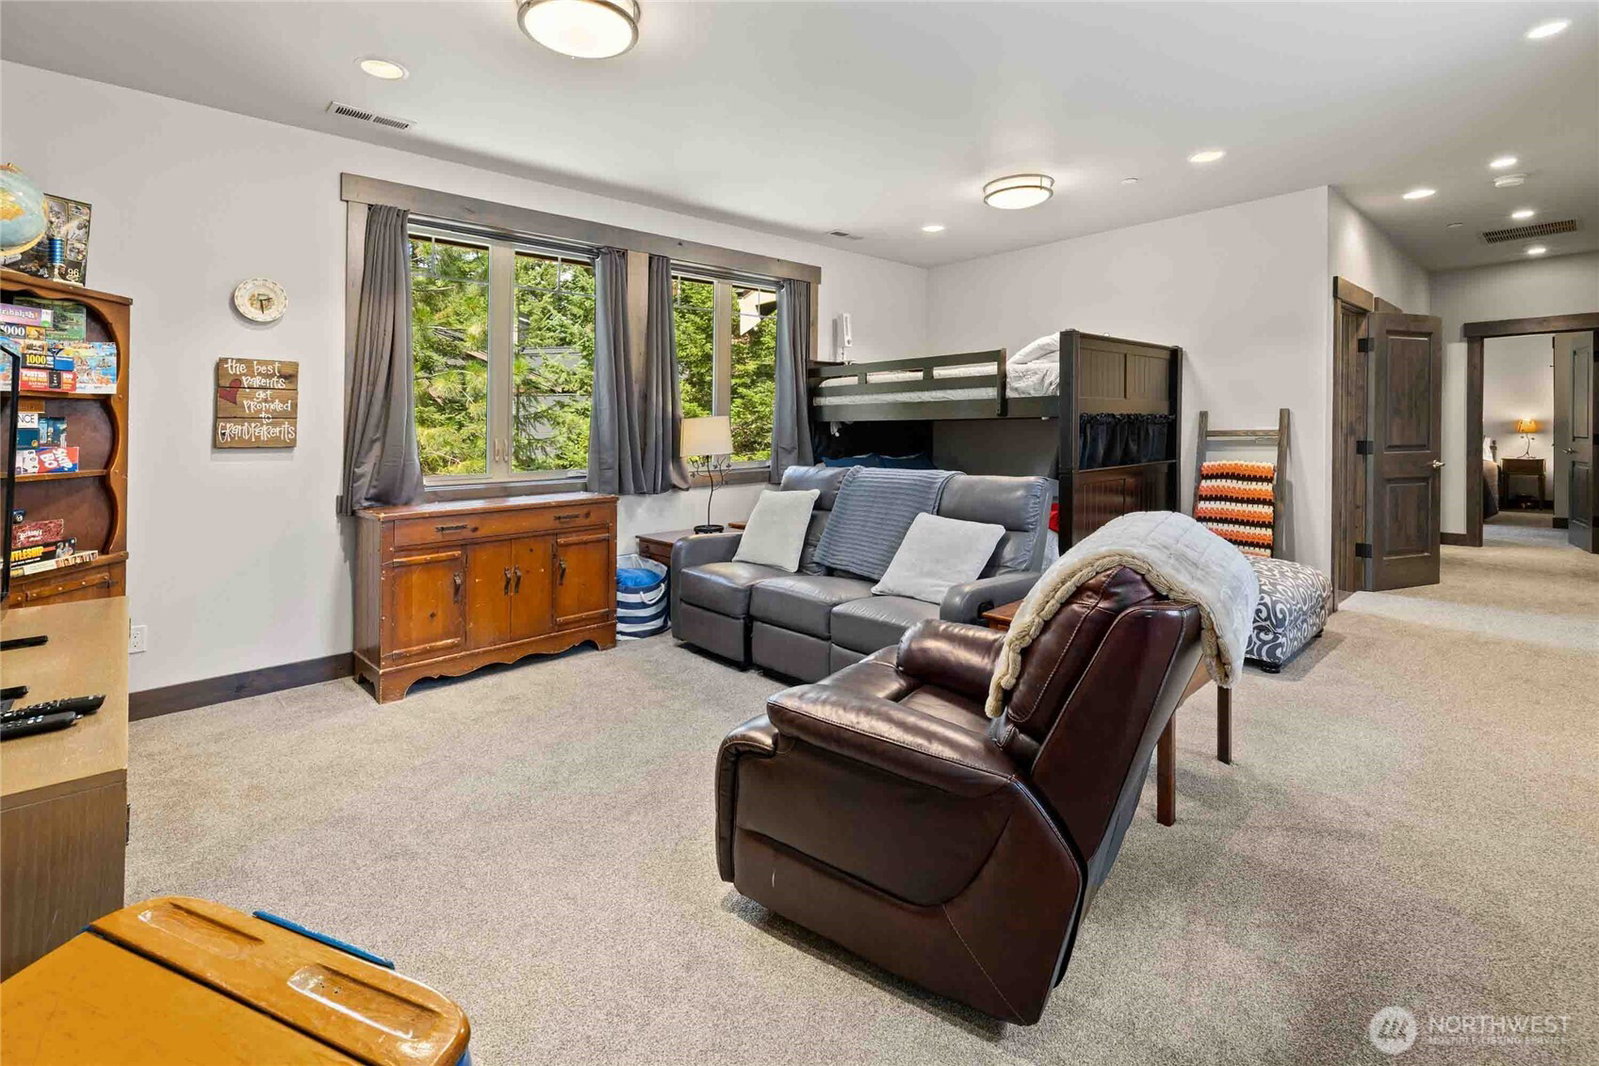
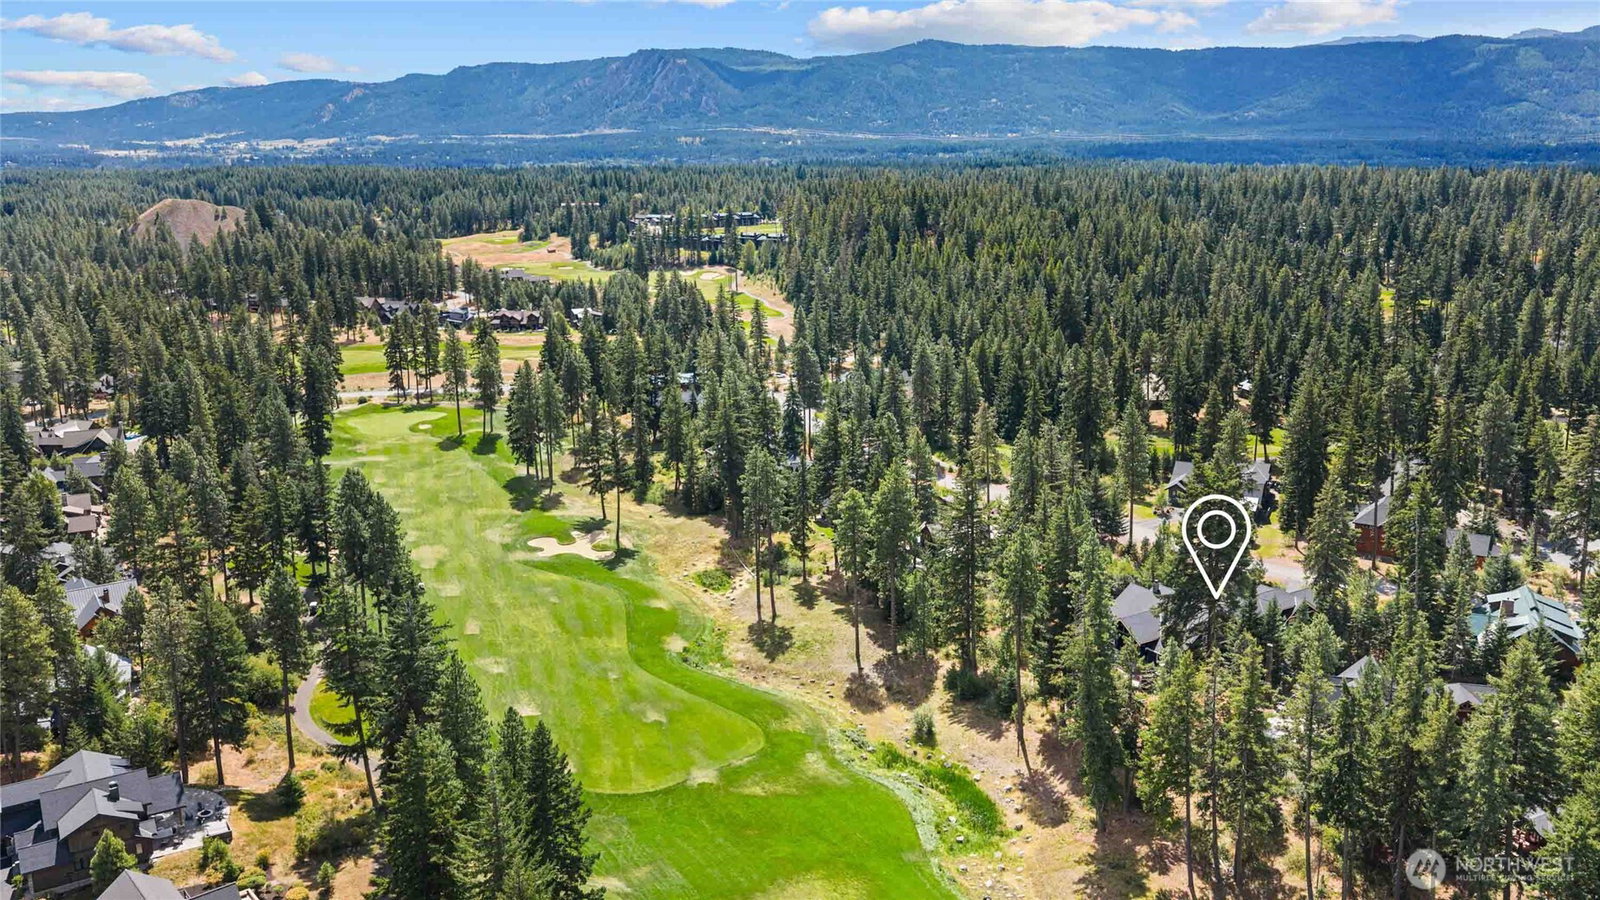
Located on the 13th Fairway of Prospector Golf Course, this stunning 5-bedroom, 4.5-bath mountain retreat offers the perfect blend of luxury & comfort. Thoughtfully designed for elevated living & entertaining, the home features a spacious vaulted great room w/ a striking stone fireplace, a gourmet kitchen complete w/ double ovens, eating nook, wine bar w/ ice maker & ample prep space. The main level includes two adjoined primary suites w/ a spa-inspired ensuite, a bunkroom & ¾ bath. Upstairs, you'll find an additional bunkroom w/ generous bonus room for relaxing or entertaining. Step outside to a large covered patio w/ hot tub, ideal for year-round outdoor enjoyment. Easy access to trails, parks & golf, makes this an incredible opportunity!
/u.realgeeks.media/nickmcleanrealestate/87e4b35fa9d8-4902_logo_nick_new_n_20230428083239.png)
Additional Information
- Community
- Suncadia
- Style
- 11 - 1 1/2 Story
- Basement
- None
- Year Built
- 2016
- Total Covered Parking
- 2
- View
- Golf Course, Territorial
- Roof
- Composition
- Site Features
- Cable TV, Gas Available, High Speed Internet, Patio, Sprinkler System
- Tax Year
- 2025
- HOA Dues
- $220
- School District
- Cle Elum-Roslyn
- Elementary School
- Cle Elum Roslyn Elem
- Middle School
- Walter Strom Jnr
- High School
- Cle Elum Roslyn High
- Potential Terms
- Cash, Conventional
- Interior Features
- Second Primary Bedroom, Bath Off Primary, Dbl Pane/Storm Window, Dining Room, Fireplace, High Tech Cabling, Hot Tub/Spa, Loft, Pantry, Sprinkler System, Vaulted Ceiling(s), Walk-In Closet(s), Water Heater, Wet Bar, Wine/Beverage Refrigerator
- Flooring
- Laminate, Carpet
- Driving Directions
- Take exit 80 from I-90 E. Take Left on Bullfrog Rd and follow through roundabout to Suncadia Trail. Take Right on Swiftwater Dr. then Left to Maple Leaf Loop. Home is on the left.
- Appliance
- Dishwasher, Disposal, Double Oven, Dryer, Microwave, Refrigerator, Washer
- Appliances Included
- Dishwasher(s), Double Oven, Dryer(s), Garbage Disposal, Microwave(s), Refrigerator(s), Washer(s)
- Water Heater Location
- garage
- Water Heater Type
- gas
- Energy Source
- Electric, Natural Gas
 Based on information submitted to the MLS GRID as of . All data is obtained from various sources and may not have been verified by broker or MLS GRID. Supplied Open House Information is subject to change without notice. All information should be independently reviewed and verified for accuracy. Properties may or may not be listed by the office/agent presenting the information.IDX information is provided exclusively for consumers’ personal noncommercial use, and may not be used for any purpose other than to identify prospective properties consumers may be interested in purchasing.