50 Scatter Creek Loop, Cle Elum, WA 98922
- $4,500,000
- 5
- BD
- 8
- BA
- 6,800
- SqFt




Listing courtesy of COMPASS. Selling Office: BHHS Leavenworth&Cascade Prop.
- Sold Price
- $4,500,000
- List Price
- $4,900,000
- Status
- SOLD
- MLS#
- 2466093
- Closing Date
- Feb 27, 2026
- Days on Market
- 10
- Bedrooms
- 5
- Finished SqFt
- 6,800
- Area Total SqFt
- 6800
- Annual Tax Ammount
- 20187
- Lot Size (sq ft)
- 38,333
- Fireplace
- Yes
- Sewer
- Sewer Connected
Property Description
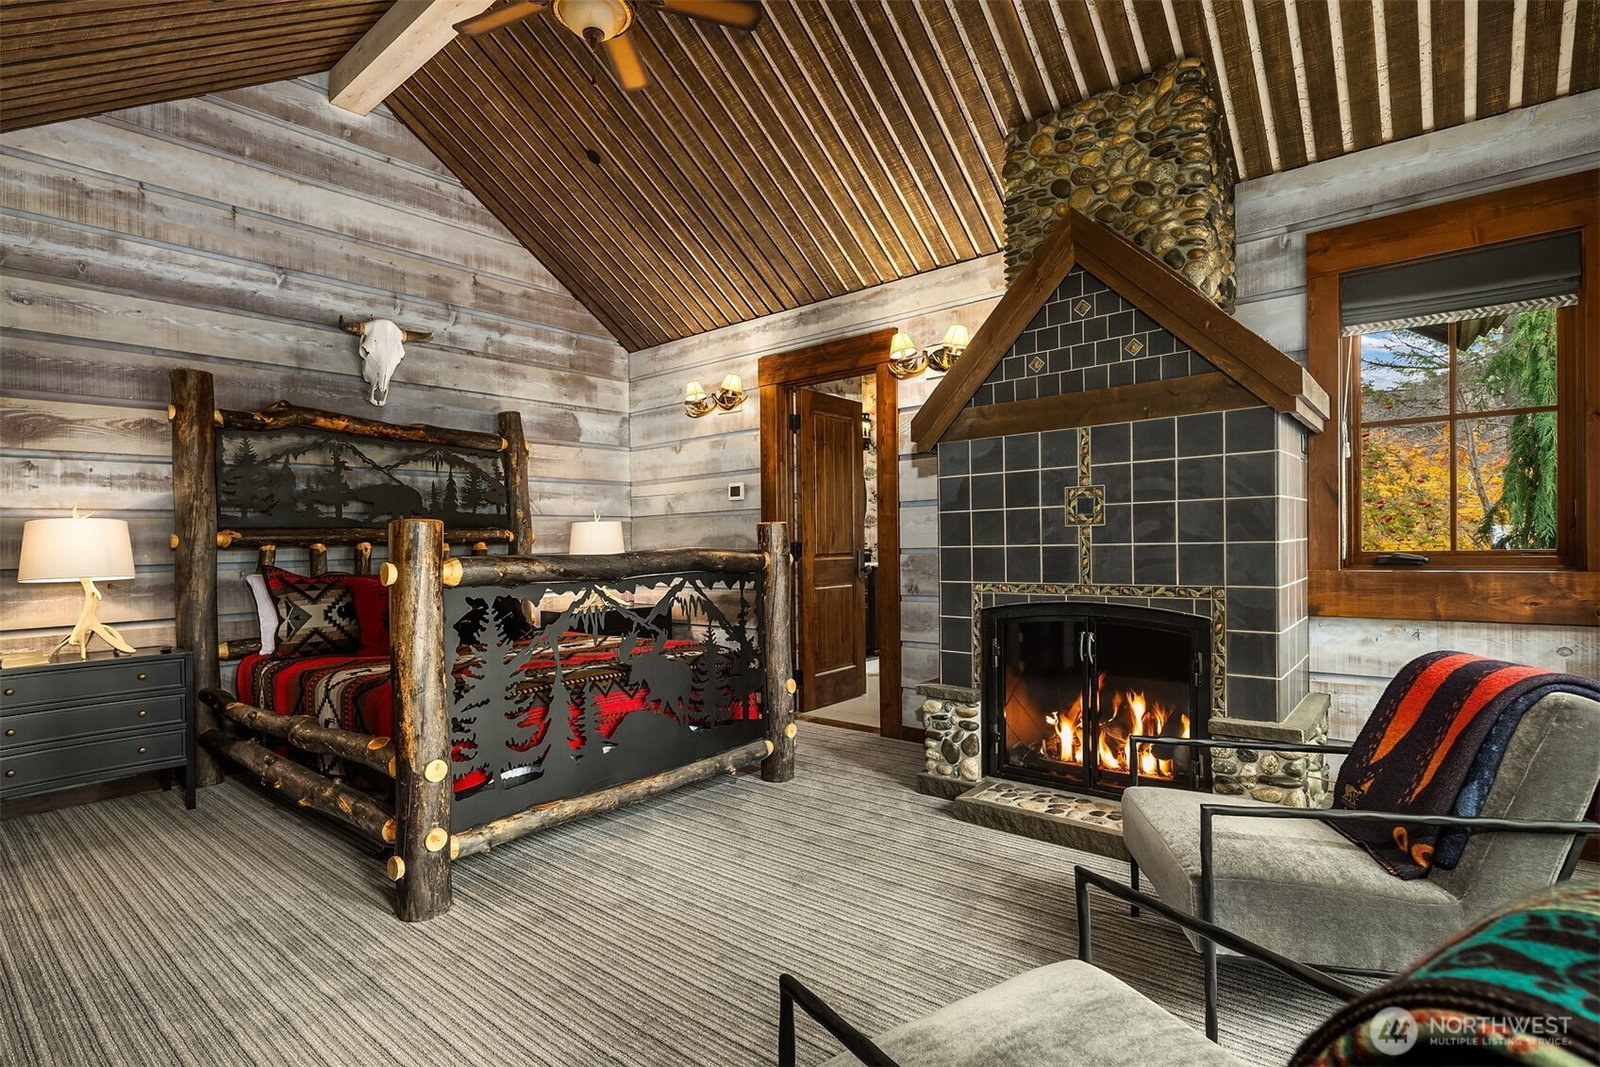
Rare offering located in Tumble Creek this custom Timber Lodge–style residence is a testament to master craftsmanship, architectural intention & enduring quality. Constructed with reclaimed timber, soaring vaulted ceilings & bespoke materials throughout, the home reflects a caliber of artistry that would be extraordinarily difficult & cost prohibitive to reproduce today. Designed for entertaining and housing large groups of 14 or more the home features two full kitchens, 2 primary suites, bunk room, gym, wine cellar, media room, a lofted billiard & game room. The home is designed w/ 4 quadrants, so large groups can retain their own private spaces. All bedrooms are en suite. The main floor primary suite offers a custom walnut walk-in closet detailed w/ antique glass & a spa-caliber bath w/ stone floor steam shower. Five fireplaces create warmth throughout the home. Multiple outdoor entertaining spaces invite year-round enjoyment of the surrounding natural beauty and mountain views. Recent professional landscaping enhances the setting across 1.88± private acres (30 Scatter Creek lot included in the sale price). Amenities include a cold plunge, hot tub, bocce ball court, 3 car climate-controlled garage w/ outdoor attached dog pen & whole house generator. Offered turnkey furnished. Adjacent to 10miles of walking trails. Located within one of Washington’s prestigious Golf Club communities, this is a legacy property—crafted to endure, designed to inspire, & truly one of a kind.
/u.realgeeks.media/nickmcleanrealestate/87e4b35fa9d8-4902_logo_nick_new_n_20230428083239.png)
Additional Information
- Community
- Suncadia
- Style
- 18 - 2 Stories w/Bsmnt
- Basement
- Finished
- Year Built
- 2008
- Total Covered Parking
- 3
- View
- Territorial
- Roof
- Composition
- Site Features
- Cable TV, Gas Available, High Speed Internet, Hot Tub/Spa, Irrigation, Patio, Sprinkler System
- Tax Year
- 2025
- HOA Dues
- $533
- School District
- Cle Elum-Roslyn
- Potential Terms
- Cash, Conventional
- Interior Features
- Second Kitchen, Second Primary Bedroom, Bath Off Primary, Built-In Vacuum, Ceiling Fan(s), Dbl Pane/Storm Window, Dining Room, Fireplace, Fireplace (Primary Bedroom), French Doors, Hot Tub/Spa, Sprinkler System, Vaulted Ceiling(s), Walk-In Closet(s), Water Heater, Wet Bar, Wine Cellar, Wine/Beverage Refrigerator, Wired for Generator
- Flooring
- Ceramic Tile, Hardwood, Stone, Carpet
- Driving Directions
- Take exit 80 o Bullfrog Rd. Turn at Tumble Creek Sign. Must enter through gate to get access. Continue on Tumble Creek Drive approx. 3 miles. Turn right onto Scatter Creek Loop. House on Right.
- Appliance
- Dishwasher, Disposal, Double Oven, Dryer, Microwave, Refrigerator, Stove(s)/Range(s), Washer
- Appliances Included
- Dishwasher(s), Double Oven, Dryer(s), Garbage Disposal, Microwave(s), Refrigerator(s), Stove(s)/Range(s), Washer(s)
- Water Heater Type
- gas
- Energy Source
- Natural Gas
 Based on information submitted to the MLS GRID as of . All data is obtained from various sources and may not have been verified by broker or MLS GRID. Supplied Open House Information is subject to change without notice. All information should be independently reviewed and verified for accuracy. Properties may or may not be listed by the office/agent presenting the information.IDX information is provided exclusively for consumers’ personal noncommercial use, and may not be used for any purpose other than to identify prospective properties consumers may be interested in purchasing.