652 Meadows Drive, Wenatchee, WA 98801
- $915,000
- 5
- BD
- 4
- BA
- 2,591
- SqFt






Listing courtesy of eXp Realty. Selling Office: Windermere Real Estate/NCW.
- Sold Price
- $915,000
- List Price
- $915,000
- Status
- SOLD
- MLS#
- 2468202
- Closing Date
- Feb 18, 2026
- Days on Market
- 2
- Bedrooms
- 5
- Finished SqFt
- 2,591
- Area Total SqFt
- 2591
- Annual Tax Ammount
- 5576
- Lot Size (sq ft)
- 42,253
- Fireplace
- Yes
- Sewer
- Sewer Connected
Property Description
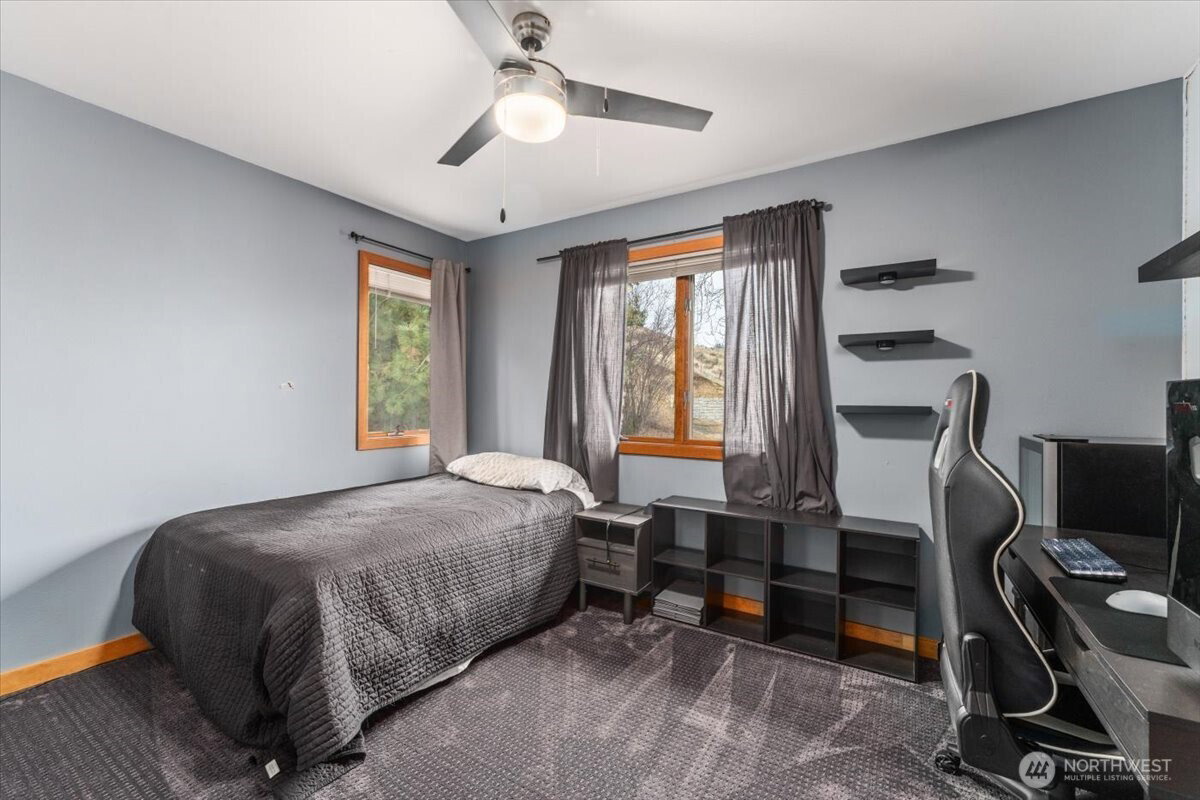
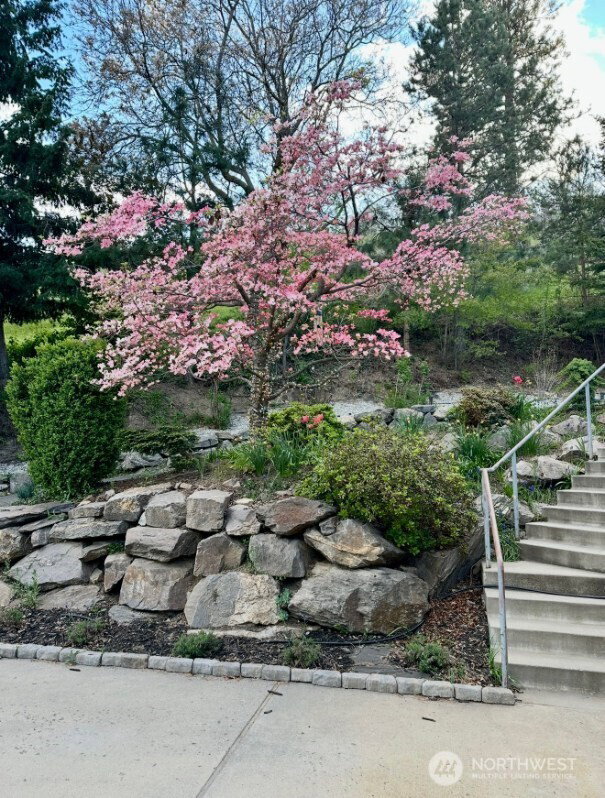
Tucked at the end of a quiet cul-de-sac, this custom 5-bedroom, 3-bath, 1.5-story home with a daylight basement offers refined comfort, thoughtful updates, and sweeping mountain and city views. The versatile layout includes main-floor bedrooms, additional bedrooms and bath upstairs, a light-filled main living area, and a spacious family room in the daylight basement—ideal for flexible living and entertaining. Over the last two years, the home has seen significant upgrades, including three of four beautifully remodeled baths. The main-floor primary suite is generously sized and features deck access, serene views, and a spa-inspired bath with heated floors. The kitchen blends classic charm with modern updates, offering granite countertops, counter-to-ceiling stone backsplash, and stainless steel appliances, all included. Andersen wood-wrapped windows bring in abundant natural light throughout. Nearly $60,000 in recent landscaping enhances the just-under-an-acre lot,. Elevated above the surroundings, the home enjoys a private, treehouse-like setting with timeless appeal.
/u.realgeeks.media/nickmcleanrealestate/87e4b35fa9d8-4902_logo_nick_new_n_20230428083239.png)
Additional Information
- Community
- Wenatchee
- Style
- 17 - 1 1/2 Stry w/Bsmt
- Basement
- Daylight
- Year Built
- 1994
- Total Covered Parking
- 2
- View
- City, Mountains, Territorial
- Roof
- Tile
- Site Features
- Cable TV, Deck, High Speed Internet, Irrigation, Outbuildings, Patio, Sprinkler System
- Tax Year
- 2026
- HOA Dues
- $600
- School District
- Wenatchee
- Elementary School
- John Newbery Elem
- Middle School
- Foothills Mid
- High School
- Wenatchee High
- Potential Terms
- Cash, Conventional, VA Loan
- Interior Features
- Bath Off Primary, Ceiling Fan(s), Dbl Pane/Storm Window, Dining Room, Fireplace, Pantry, Vaulted Ceiling(s), Walk-In Closet(s)
- Flooring
- Vinyl Plank, Carpet
- Driving Directions
- Fifth St to West of Western Ave. Right on Meadows Dr to the end of the road.
- Appliance
- Dishwasher, Dryer, Microwave, Refrigerator, See Remarks, Stove(s)/Range(s), Washer
- Appliances Included
- Dishwasher(s), Dryer(s), Microwave(s), Refrigerator(s), See Remarks, Stove(s)/Range(s), Washer(s)
- Energy Source
- Electric
 Based on information submitted to the MLS GRID as of . All data is obtained from various sources and may not have been verified by broker or MLS GRID. Supplied Open House Information is subject to change without notice. All information should be independently reviewed and verified for accuracy. Properties may or may not be listed by the office/agent presenting the information.IDX information is provided exclusively for consumers’ personal noncommercial use, and may not be used for any purpose other than to identify prospective properties consumers may be interested in purchasing.