301 E Country Side Avenue, Ellensburg, WA 98926
- $559,000
- 4
- BD
- 3
- BA
- 2,312
- SqFt




Listing courtesy of BHHS Brick & Mortar RE. Selling Office: CENTURY 21 Center Point.
- Sold Price
- $559,000
- List Price
- $559,000
- Status
- SOLD
- MLS#
- 2471493
- Closing Date
- Mar 17, 2026
- Days on Market
- 8
- Bedrooms
- 4
- Finished SqFt
- 2,312
- Area Total SqFt
- 2312
- Annual Tax Ammount
- 4822.49
- Lot Size (sq ft)
- 7,020
- Fireplace
- Yes
- Sewer
- Sewer Connected
Property Description
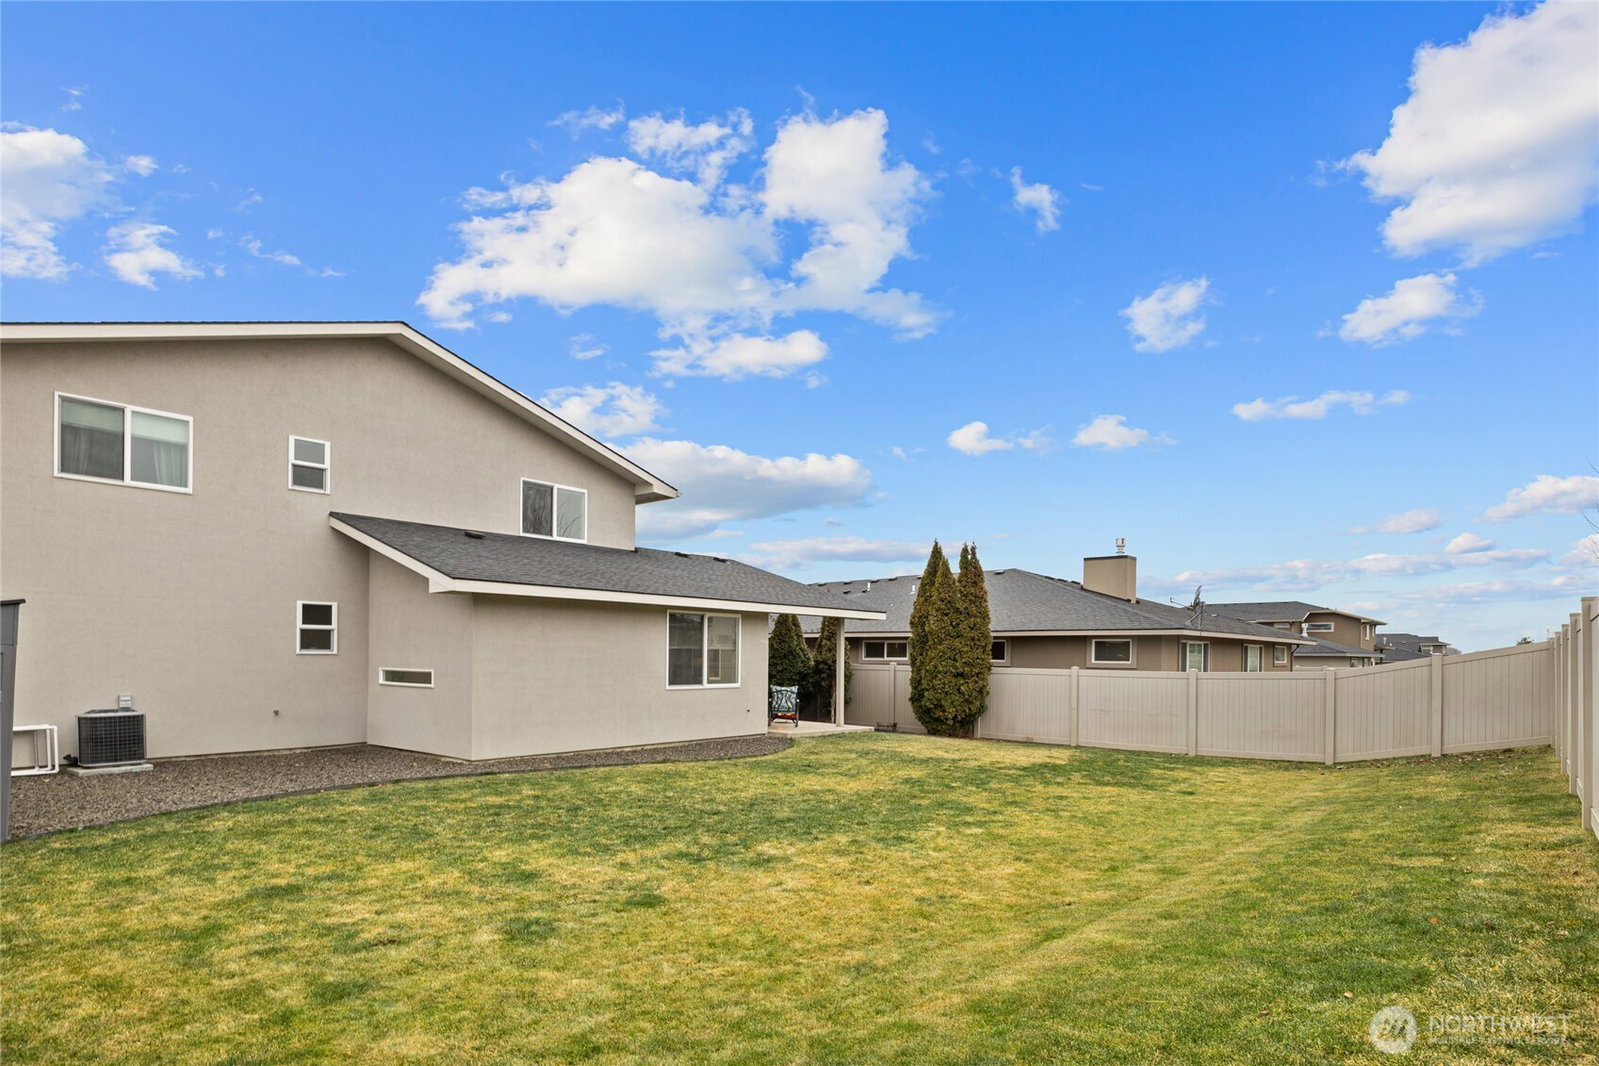
Experience modern luxury in the highly desirable Kestrel Point neighborhood. This 4-bedroom, 2.75-bathroom home makes a striking impression with its sleek stucco exterior and private, gated courtyard featuring a gas-powered fire table. The heart of the home is an expansive open-concept living area where a gas fireplace and oversized slider doors create a seamless connection to the outdoors. The gourmet kitchen is fully equipped with quartz countertops, stainless steel appliances, a large island with seating, and a spacious pantry.The primary suite serves as a true retreat, featuring double doors and an en suite with a soaking tub, a beautifully tiled shower, and a walk-in closet. The thoughtful layout includes an upper-level bonus room perfect for a home office or flex space, alongside two guest bedrooms joined by a Jack & Jill bathroom. A separate lower-level wing offers a private fourth guest bedroom and a 3/4 bathroom. Outside, the fully fenced backyard is designed for low-maintenance enjoyment with vinyl fencing, underground sprinklers, and a lit covered patio. Modern essentials like an on-demand hot water heater and a 2-car garage with epoxy floors and extra storage complete this turn key property.
/u.realgeeks.media/nickmcleanrealestate/87e4b35fa9d8-4902_logo_nick_new_n_20230428083239.png)
Additional Information
- Community
- Airport
- Style
- 12 - 2 Story
- Basement
- None
- Year Built
- 2015
- Total Covered Parking
- 2
- Roof
- Composition
- Site Features
- Fenced-Fully, Gas Available, Irrigation, Patio, Sprinkler System
- Tax Year
- 2025
- School District
- Ellensburg
- Elementary School
- Buyer To Verify
- Middle School
- Morgan Mid
- High School
- Ellensburg High
- Potential Terms
- Cash, Conventional, VA Loan
- Interior Features
- Bath Off Primary, Dbl Pane/Storm Window, Dining Room, Fireplace, Pantry, Walk-In Closet(s), Water Heater
- Flooring
- Ceramic Tile, Engineered Hardwood, Carpet
- Driving Directions
- North on Water Street, East onto Bender Rd, North onto Ellington St, East onto Country Side Ave, home is on the left.
- Appliance
- Dishwasher, Dryer, Microwave, Refrigerator, Stove(s)/Range(s), Washer
- Appliances Included
- Dishwasher(s), Dryer(s), Microwave(s), Refrigerator(s), Stove(s)/Range(s), Washer(s)
- Water Heater Location
- Garage
- Water Heater Type
- Tankless
- Energy Source
- Electric, Natural Gas
 Based on information submitted to the MLS GRID as of . All data is obtained from various sources and may not have been verified by broker or MLS GRID. Supplied Open House Information is subject to change without notice. All information should be independently reviewed and verified for accuracy. Properties may or may not be listed by the office/agent presenting the information.IDX information is provided exclusively for consumers’ personal noncommercial use, and may not be used for any purpose other than to identify prospective properties consumers may be interested in purchasing.