7735 McBee Street NE, Moses Lake, WA 98837
- $425,500
- 4
- BD
- 3
- BA
- 2,016
- SqFt




Listing courtesy of Windermere RE K-2 Realty. Selling Office: Nick McLean Real Estate Group.
- Sold Price
- $425,500
- List Price
- $419,000
- Status
- SOLD
- MLS#
- 2472005
- Closing Date
- Mar 05, 2026
- Days on Market
- 8
- Bedrooms
- 4
- Finished SqFt
- 2,016
- Area Total SqFt
- 2016
- Annual Tax Ammount
- 4282.75
- Lot Size (sq ft)
- 23,980
- Sewer
- Septic Tank
Property Description
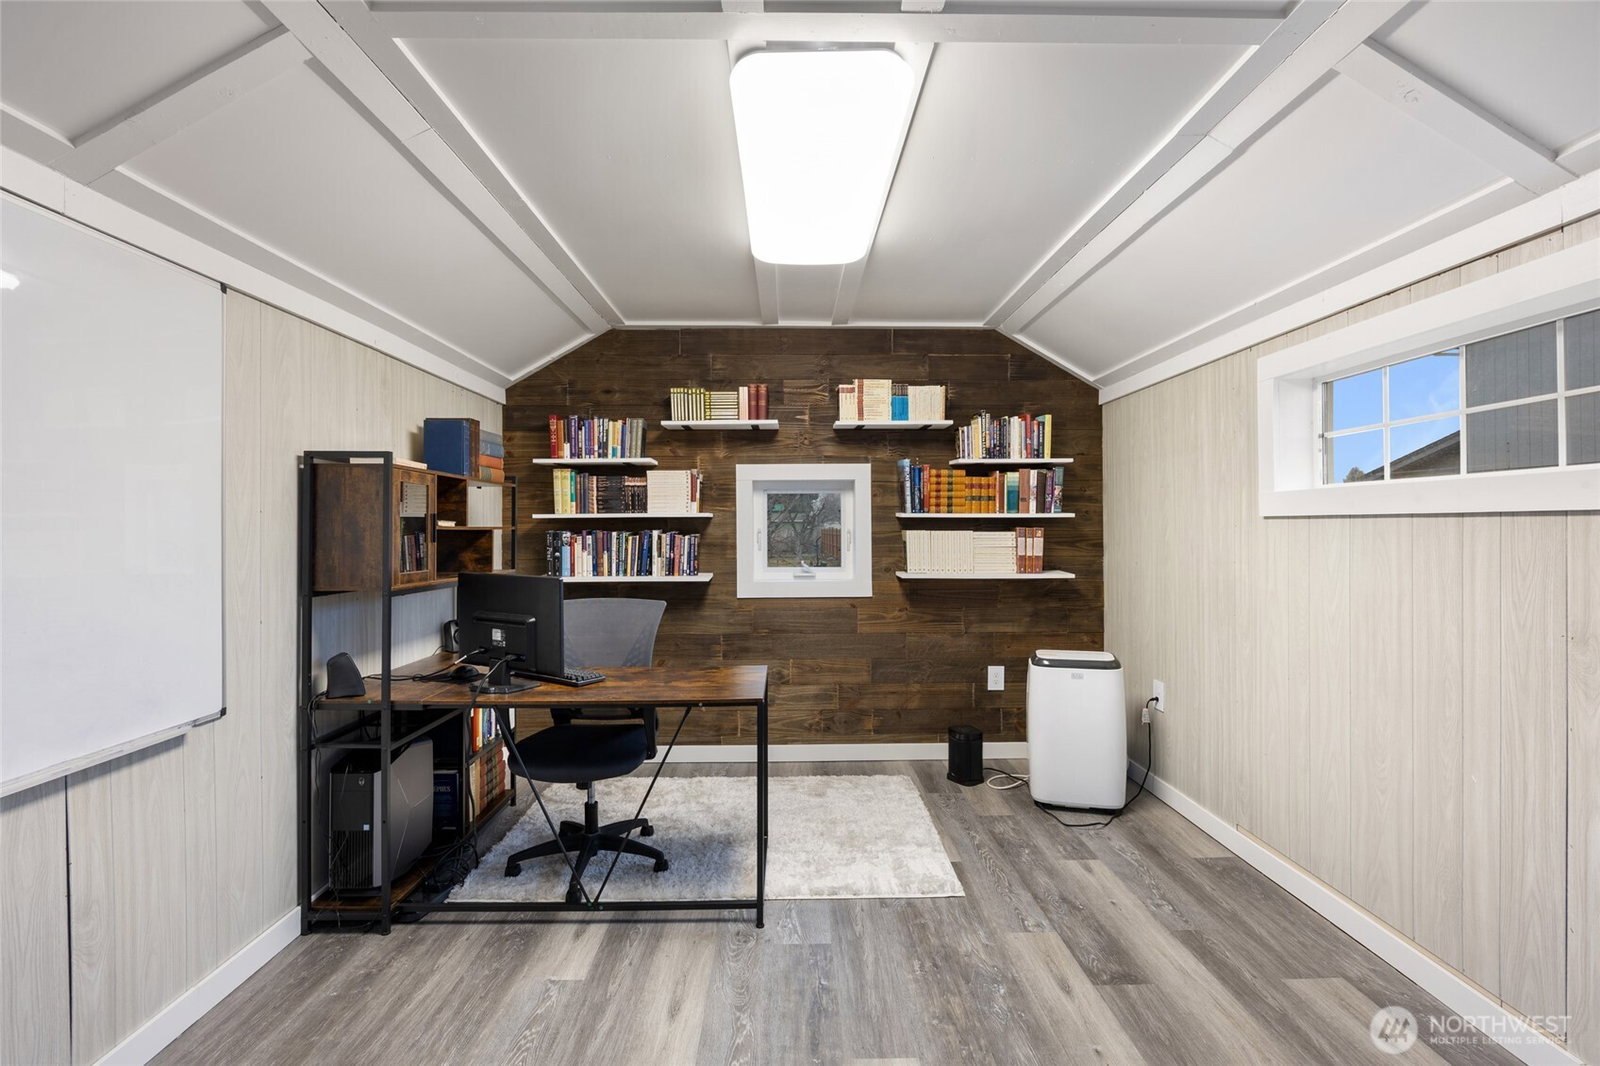
Welcome to this inviting home on McBee St with thoughtful updates and an incredible outdoor lifestyle. Enjoy fresh interior paint (2025) and exterior paint (2024). New side fencing, and a furnace and A/C replaced in 2022. Inside, you’ll find a large entry with half bath, and flexible living spaces including a formal dining or sitting area plus a spacious main living room. The kitchen offers an eating space, beautiful wood cabinets, tile backsplash, pantry, and double oven range. The primary bedroom features double closets and a private bath with new vanity and toilet. Step outside to a large backyard oasis with mature grape vine, walnut trees, and an impressive variety of fruit trees including cherry, plum, apple, apricot, peach, and donut peach. A finished 12x16 office shed with power is perfect for remote work or hobbies, along with a greenhouse, chicken coop, root cellar, storage shed and play set. Semi-finished garage with storage racks and large laundry room completes this unique property—perfect for those seeking space, comfort, and a backyard built for living.
/u.realgeeks.media/nickmcleanrealestate/87e4b35fa9d8-4902_logo_nick_new_n_20230428083239.png)
Additional Information
- Community
- Cascade Valley
- Style
- 12 - 2 Story
- Basement
- None
- Year Built
- 1998
- Total Covered Parking
- 2
- View
- Territorial
- Roof
- Composition
- Site Features
- Fenced-Partially, Green House, High Speed Internet, Outbuildings, Patio, RV Parking, Sprinkler System
- Tax Year
- 2025
- School District
- Moses Lake
- Elementary School
- Buyer To Verify
- Middle School
- Buyer To Verify
- High School
- Buyer To Verify
- Potential Terms
- Cash, Conventional, FHA, USDA Loan, VA Loan
- Interior Features
- Bath Off Primary, Dbl Pane/Storm Window, Dining Room, Pantry, Water Heater
- Flooring
- Ceramic Tile, Laminate, Vinyl, Carpet
- Driving Directions
- North Stratford, Left on Valley Rd, Right on Ottmar Rd, Left on Dick Rd, Right on McLaughlin Rd , Left on McBee St
- Appliance
- Dishwasher, Double Oven, Refrigerator, Stove(s)/Range(s)
- Appliances Included
- Dishwasher(s), Double Oven, Refrigerator(s), Stove(s)/Range(s)
- Water Heater Type
- Electric
- Energy Source
- Electric
 Based on information submitted to the MLS GRID as of . All data is obtained from various sources and may not have been verified by broker or MLS GRID. Supplied Open House Information is subject to change without notice. All information should be independently reviewed and verified for accuracy. Properties may or may not be listed by the office/agent presenting the information.IDX information is provided exclusively for consumers’ personal noncommercial use, and may not be used for any purpose other than to identify prospective properties consumers may be interested in purchasing.