3953 NE Vista Del Rey Drive, East Wenatchee, WA 98802
- $540,000
- 3
- BD
- 3
- BA
- 1,794
- SqFt




Listing courtesy of Laura Mounter Real Estate. Selling Office: CB Cascade - Wenatchee.
- Sold Price
- $540,000
- List Price
- $510,000
- Status
- SOLD
- MLS#
- 2472512
- Closing Date
- Feb 27, 2026
- Days on Market
- 2
- Bedrooms
- 3
- Finished SqFt
- 1,794
- Area Total SqFt
- 1794
- Annual Tax Ammount
- 3755.84
- Lot Size (sq ft)
- 8,712
- Sewer
- Septic Tank
Property Description
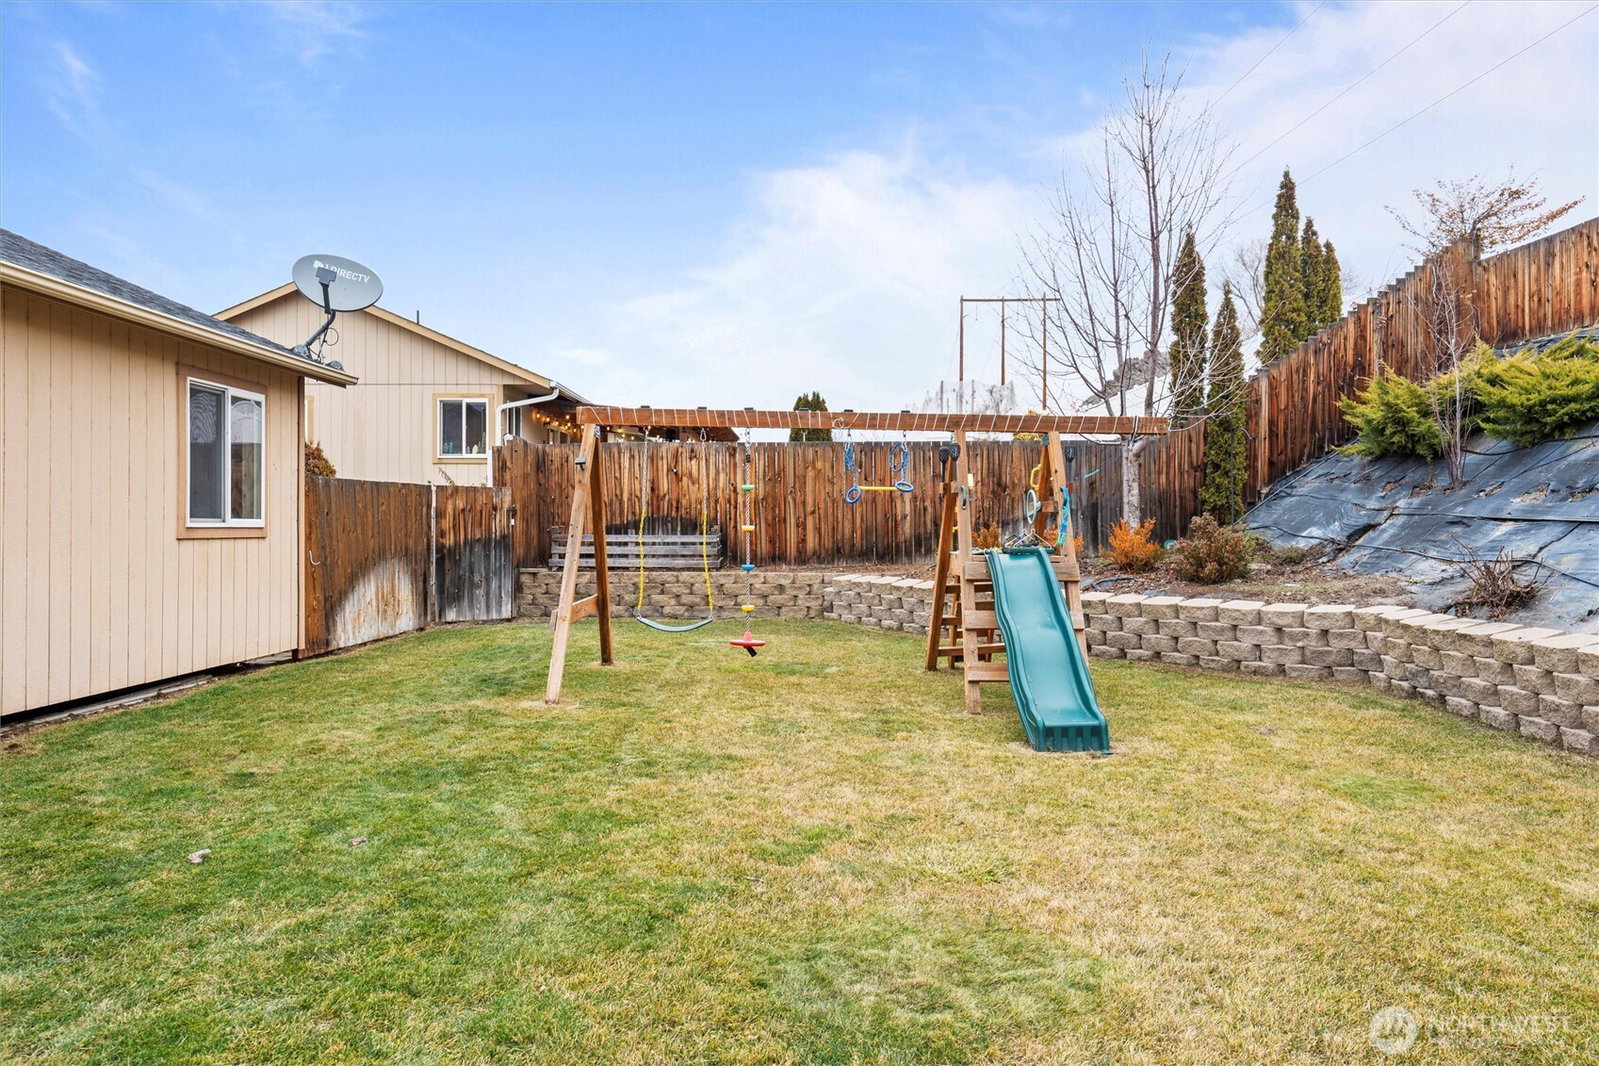
Welcome to 3953 Vista Del Rey, where sweeping North Cascade views frame your everyday living! This 3 bed, 3 full bath home features a flexible 1,794 sq ft floorplan, ideal for growing or multi-generational households. On the main floor enjoy a cozy living room with western exposure flows into the dining area and kitchen with stainless steel appliances, creating a warm, open gathering space. Step outside to your private Northwest retreat with low-maintenance landscaping and an included playset - perfect for relaxing, BBQs, or playtime. Primary suite features walk-in closet and full bath, offering space for a private retreat, nursery, or home office. Down the hall you’ll find a second bedroom, full bath, and laundry nook with washer and dryer. The lower level includes a spacious family room, additional bedroom, and full bath - great for guests or extended living. Additional features include, two-car garage with extra shop space, RV parking, irrigation water, central heat & AC, & A+ location complete the package. Let’s make this your home in 2026!
/u.realgeeks.media/nickmcleanrealestate/87e4b35fa9d8-4902_logo_nick_new_n_20230428083239.png)
Additional Information
- Community
- East Wenatchee
- Style
- 14 - Split Entry
- Basement
- None
- Year Built
- 2008
- Total Covered Parking
- 2
- View
- City, Mountains, River
- Roof
- Composition
- Site Features
- Fenced-Partially, High Speed Internet, Irrigation, Patio, RV Parking, Sprinkler System
- Tax Year
- 2026
- HOA Dues
- $600
- School District
- Eastmont
- Elementary School
- Cascade Elem
- Middle School
- Eastmont Jnr High
- High School
- Eastmont Snr High
- Potential Terms
- Cash, Conventional, FHA, USDA Loan, VA Loan
- Interior Features
- Bath Off Primary, Dbl Pane/Storm Window, Dining Room, Walk-In Closet(s)
- Flooring
- Laminate, Carpet
- Driving Directions
- HWY 2 to US 97. Right on NE Blueridge Dr. Left on NE Vista Del Rey Dr. Home is on the left.
- Appliance
- Dishwasher, Disposal, Dryer, Microwave, Refrigerator, See Remarks, Stove(s)/Range(s), Washer
- Appliances Included
- Dishwasher(s), Dryer(s), Garbage Disposal, Microwave(s), Refrigerator(s), See Remarks, Stove(s)/Range(s), Washer(s)
- Energy Source
- Electric
 Based on information submitted to the MLS GRID as of . All data is obtained from various sources and may not have been verified by broker or MLS GRID. Supplied Open House Information is subject to change without notice. All information should be independently reviewed and verified for accuracy. Properties may or may not be listed by the office/agent presenting the information.IDX information is provided exclusively for consumers’ personal noncommercial use, and may not be used for any purpose other than to identify prospective properties consumers may be interested in purchasing.