1111 Jennie Circle, Kittitas, WA 98934
- $306,200
- 2
- BD
- 2
- BA
- 1,152
- SqFt




Listing courtesy of Coldwell Banker Central. Selling Office: Coldwell Banker Central.
- Sold Price
- $306,200
- List Price
- $299,900
- Status
- SOLD
- MLS#
- 2478633
- Closing Date
- Apr 01, 2026
- Days on Market
- 5
- Bedrooms
- 2
- Finished SqFt
- 1,152
- Area Total SqFt
- 1152
- Annual Tax Ammount
- 1992.92
- Internet Provider
- Spectrum
- Lot Size (sq ft)
- 7,058
- Sewer
- Sewer Connected
- Offer Review Date
- 2026-02-17
Property Description
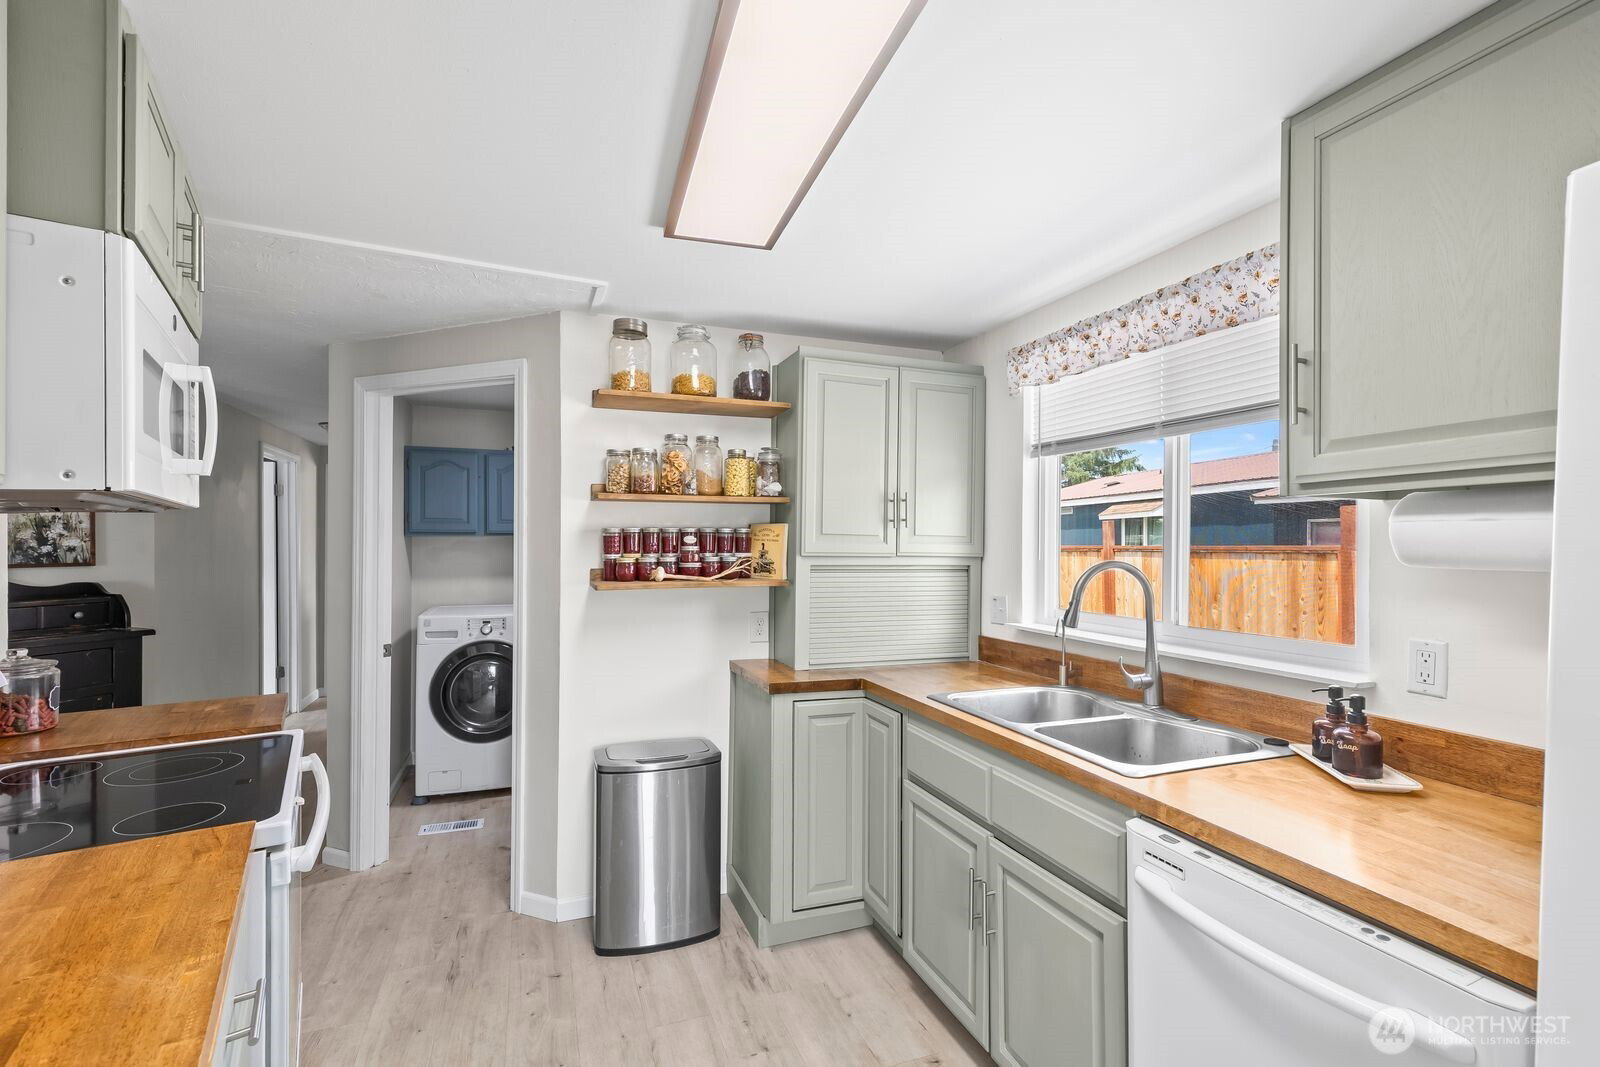
Your move-in ready 2-bed 2-bath 1,152sqft home with garage/shop awaits you in Kittitas' Rainier Estates! This home offers a fully remodeled kitchen with butcher block countertops and backsplash, updated appliances, a wet bar/coffee bar area, counter space galore, reverse osmosis water system for the best drinking water you've ever tasted, and even has dining space! Enjoy fresh paint inside and out, new flooring, new floor trim, new deck, updated bathrooms, and new light fixtures/outlets/switches. Sizable bedrooms with a walk-in closet in each! What more could you want? A space to tinker? No problem! This 24 X 24 shop has a single bay with a 240V outlet as well as two fully finished flex spaces! No need for the flex spaces? Pull down the framing and plywood and expand your tinker space! Enjoy a fully fenced-in lot with a large gate at the driveway for full containment of your two and four legged friends, two raised garden beds, paved driveway to shop, and large parking area with chipped slate in front of the home. Plenty of space to park your RV/Camper, boat, and/or toys! Close to schools, parks, Palouse to Cascade trail, post office, eateries, general store, & I-90. Roughly ~10 min. drive to Ellensburg!
/u.realgeeks.media/nickmcleanrealestate/87e4b35fa9d8-4902_logo_nick_new_n_20230428083239.png)
Additional Information
- Community
- Kittitas
- Style
- 21 - Manuf-Double Wide
- Basement
- None
- Year Built
- 1980
- Total Covered Parking
- 1
- View
- Mountains, Territorial
- Roof
- Metal
- Site Features
- Cable TV, Deck, Fenced-Fully, High Speed Internet, RV Parking, Shop
- Tax Year
- 2026
- School District
- Kittitas
- Elementary School
- Buyer To Verify
- Middle School
- Buyer To Verify
- High School
- Buyer To Verify
- Potential Terms
- Cash, Conventional, FHA, USDA Loan, VA Loan
- Interior Features
- Bath Off Primary, Dbl Pane/Storm Window, Dining Room, Walk-In Closet(s), Water Heater
- Flooring
- Vinyl, Vinyl Plank, Carpet
- Driving Directions
- East on Kittitas HWY, continue on Patrick Ave, left on No 81 Rd., left on Alpine Dr., right on Jennie Circle.
- Appliance
- Dishwasher, Disposal, Dryer, Refrigerator, Stove(s)/Range(s), Washer
- Appliances Included
- Dishwasher(s), Dryer(s), Garbage Disposal, Refrigerator(s), Stove(s)/Range(s), Washer(s)
- Water Heater Location
- Exterior Access
- Water Heater Type
- Electric
- Energy Source
- Electric
 Based on information submitted to the MLS GRID as of . All data is obtained from various sources and may not have been verified by broker or MLS GRID. Supplied Open House Information is subject to change without notice. All information should be independently reviewed and verified for accuracy. Properties may or may not be listed by the office/agent presenting the information.IDX information is provided exclusively for consumers’ personal noncommercial use, and may not be used for any purpose other than to identify prospective properties consumers may be interested in purchasing.