101 Driftwood Lane, Chelan, WA 98816
- $1,820,000
- 3
- BD
- 4
- BA
- 2,429
- SqFt




Listing courtesy of Windermere RE/Lake Chelan. Selling Office: Windermere RE/Capitol Hill,Inc.
- Sold Price
- $1,820,000
- List Price
- $1,850,000
- Status
- SOLD
- MLS#
- 2481267
- Closing Date
- Mar 16, 2026
- Days on Market
- 8
- Bedrooms
- 3
- Finished SqFt
- 2,429
- Area Total SqFt
- 2429
- Annual Tax Ammount
- 11213
- Internet Provider
- Localtel
- Lot Size (sq ft)
- 13,068
- Sewer
- Septic Tank
Property Description
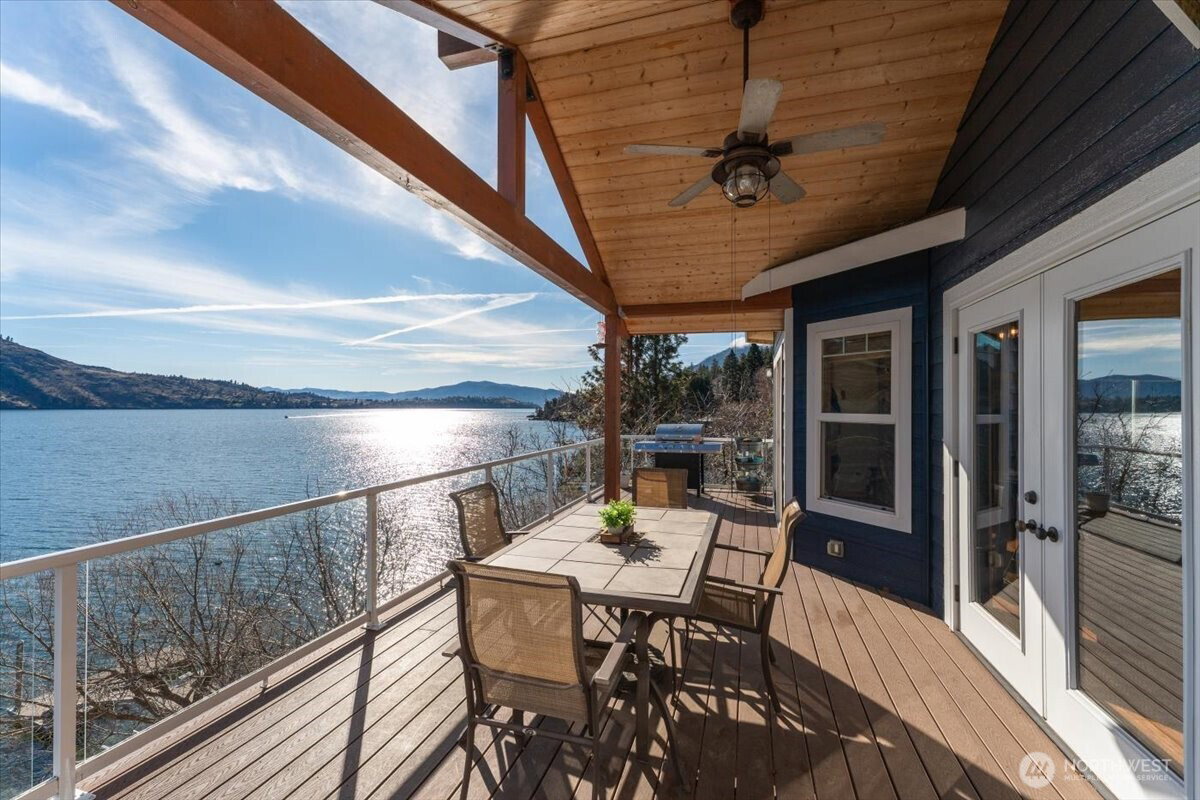
Discover relaxed lakefront living in this beautifully designed South Shore home featuring a main-level primary suite, a versatile loft, and a fully finished lower level. With 2,429 sq ft of thoughtfully planned space, this 3 bedroom, 3.25 bath retreat offers comfort, privacy, and sweeping views of Lake Chelan from strategically placed windows throughout. The main floor showcases an inviting great room with vaulted ceilings, a stone fireplace, and seamless flow to the kitchen and dining areas. Downstairs are two additional bedrooms, each with their own bathroom which provides ideal accommodations for guests. The loft offers flexible use as an office, bonus room, or additional sleeping area. Outside, enjoy 50 feet of pristine waterfront, a private dock, boat lift, and sun-drenched shoreline perfect for summer days on the lake. Two view decks, a two-car garage, and well-chosen updates make this an exceptional four-season getaway on one of Chelan’s most desirable stretches of shoreline.
/u.realgeeks.media/nickmcleanrealestate/87e4b35fa9d8-4902_logo_nick_new_n_20230428083239.png)
Additional Information
- Community
- South Shore
- Style
- 16 - 1 Story w/Bsmnt.
- Basement
- Daylight, Finished
- Year Built
- 2006
- Total Covered Parking
- 2
- Waterfront
- Yes
- Waterfront Description
- Low Bank, Medium Bank, Lake
- View
- Lake, Mountains, Territorial
- Roof
- Composition
- Site Features
- Cable TV, Deck, Dock, High Speed Internet, Moorage, Patio, Sprinkler System
- Tax Year
- 2025
- School District
- Lake Chelan
- Elementary School
- Morgen Owings Elem
- Middle School
- Chelan Mid
- High School
- Chelan High
- Potential Terms
- Cash, Conventional
- Interior Features
- Bath Off Primary, Ceiling Fan(s), Dbl Pane/Storm Window, Loft, Skylight(s), Vaulted Ceiling(s), Walk-In Closet(s)
- Flooring
- Ceramic Tile, Hardwood, Carpet
- Driving Directions
- Traveling on South Lakeshore road, take a right on Rocky Road (just past 6 mile marker). Take Right onto Driftwood Lane, home will be on the left at 101 Driftwood Lane.
- Appliance
- Dishwasher, Disposal, Dryer, Microwave, Refrigerator, Stove(s)/Range(s), Washer
- Appliances Included
- Dishwasher(s), Dryer(s), Garbage Disposal, Microwave(s), Refrigerator(s), Stove(s)/Range(s), Washer(s)
- Energy Source
- Electric
 Based on information submitted to the MLS GRID as of . All data is obtained from various sources and may not have been verified by broker or MLS GRID. Supplied Open House Information is subject to change without notice. All information should be independently reviewed and verified for accuracy. Properties may or may not be listed by the office/agent presenting the information.IDX information is provided exclusively for consumers’ personal noncommercial use, and may not be used for any purpose other than to identify prospective properties consumers may be interested in purchasing.