122 Salmon Drive, Wenatchee, WA 98801
- $534,900
- 3
- BD
- 2
- BA
- 1,776
- SqFt


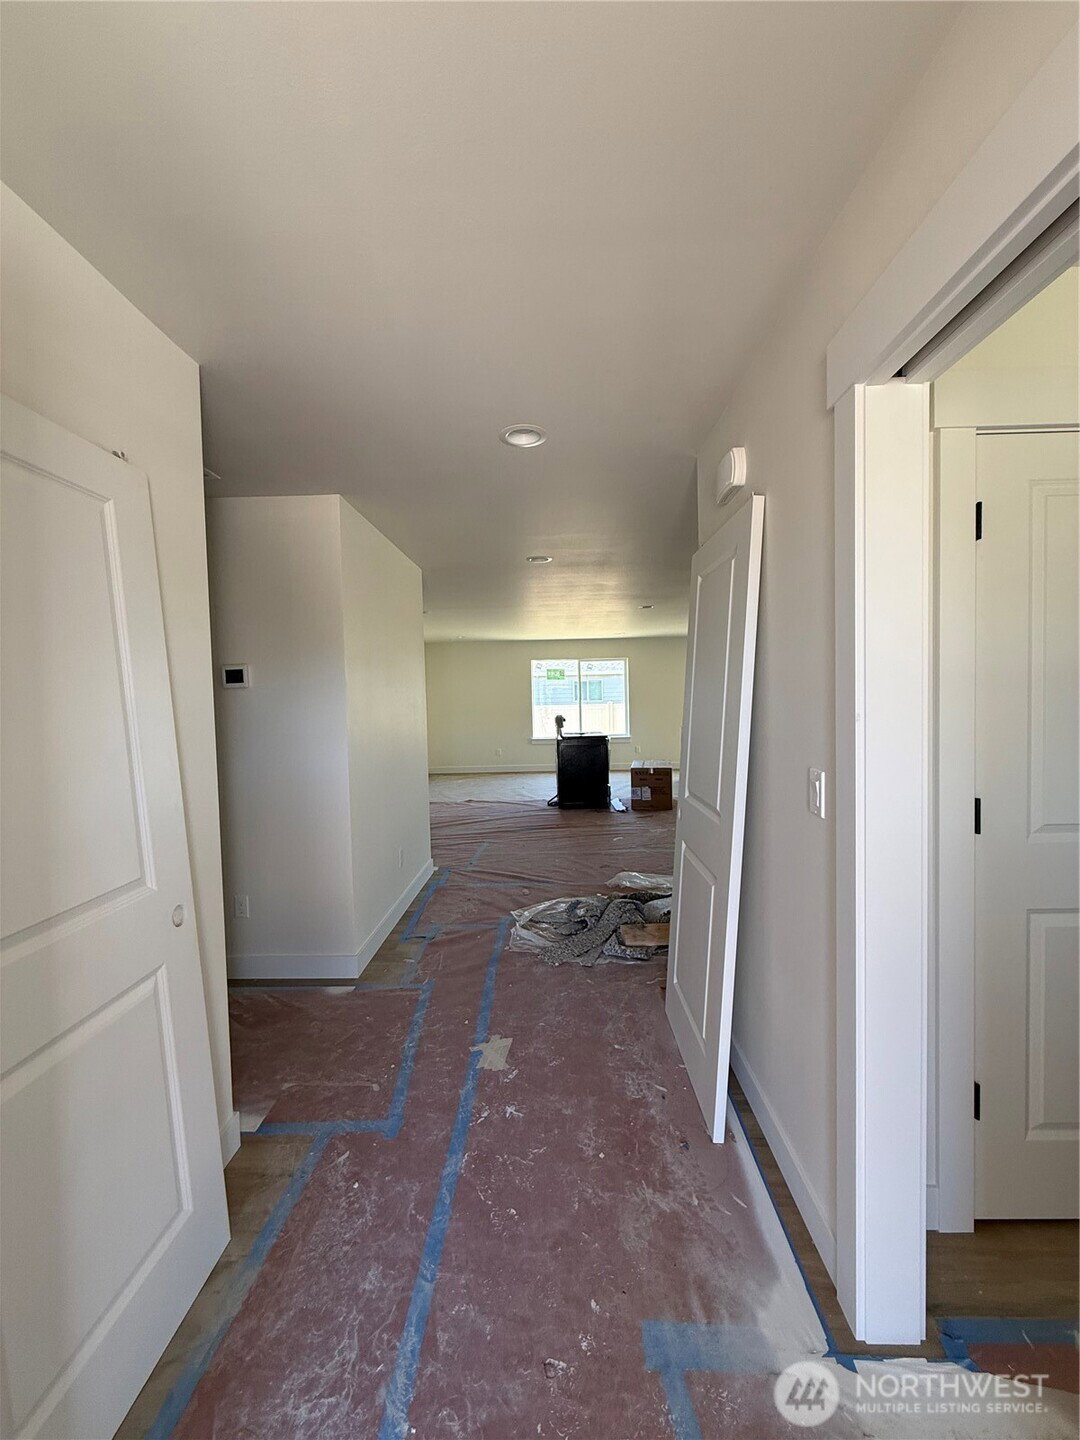


Listing courtesy of Premier One Properties. Selling Office: Real Broker LLC.
- Sold Price
- $534,900
- List Price
- $534,900
- Status
- SOLD
- MLS#
- 2488851
- Closing Date
- May 07, 2026
- Days on Market
- 1
- Bedrooms
- 3
- Finished SqFt
- 1,776
- Area Total SqFt
- 1776
- Annual Tax Ammount
- 1261
- Lot Size (sq ft)
- 6,000
- Sewer
- Sewer Connected
Property Description
Welcome to Pheasant Hills in Sunnyslope, a thoughtfully designed community by Sage Homes LLC known for quality craftsmanship and functional living spaces. Ideally located with convenient access to the elementary school, nearby trails, parks, downtown amenities, and local shopping, this home offers the perfect balance of comfort and convenience. Sage Homes proudly brings back one of their most sought-after designs: the Hayward Floor Plan. This beautifully designed single level home features a bright open-concept layout that seamlessly connects the living room, dining area, and kitchen, creating an inviting space for everyday living and entertaining. The kitchen is both stylish and practical, highlighted by a large island, abundant cabinetry, generous countertop space, and a well sized pantry. Elegant quartz countertops and light stained cabinetry carry throughout the home, adding a modern yet warm touch. The spacious primary suite is designed for relaxation, featuring a walk-in closet and a dual vanity bathroom. Two additional bedrooms offer comfortable space for guests or a home office. Convenience continues with a laundry room located just off the extended bay 2 car garage entry. Outside, enjoy fully landscaped front and back yards complete with irrigation water and an in-ground sprinkler system. Move in ready and easy to love! Completion date is 05/07/2026.
/u.realgeeks.media/nickmcleanrealestate/87e4b35fa9d8-4902_logo_nick_new_n_20230428083239.png)
Additional Information
- Community
- Wenatchee
- Style
- 10 - 1 Story
- Basement
- None
- Year Built
- 2025
- Total Covered Parking
- 2
- View
- Mountains, Territorial
- Roof
- Composition
- Site Features
- Irrigation, Patio, Sprinkler System
- Tax Year
- 2026
- HOA Dues
- $300
- School District
- Wenatchee
- Elementary School
- Sunnyslope Elem
- Middle School
- Foothills Mid
- High School
- Wenatchee High
- Potential Terms
- Cash, Conventional, VA Loan
- Interior Features
- Pantry, Walk-In Closet(s)
- Flooring
- Vinyl Plank, Carpet
- Driving Directions
- Lot 44 - West on Easy Street - Left on Salmon Dr. - Home will be on the right.
- Appliance
- Dishwasher, Disposal, Microwave, Stove(s)/Range(s)
- Appliances Included
- Dishwasher(s), Garbage Disposal, Microwave(s), Stove(s)/Range(s)
- Energy Source
- Electric
 Based on information submitted to the MLS GRID as of . All data is obtained from various sources and may not have been verified by broker or MLS GRID. Supplied Open House Information is subject to change without notice. All information should be independently reviewed and verified for accuracy. Properties may or may not be listed by the office/agent presenting the information.IDX information is provided exclusively for consumers’ personal noncommercial use, and may not be used for any purpose other than to identify prospective properties consumers may be interested in purchasing.