852 Sage Crest Drive, Wenatchee, WA 98801
- $885,000
- 3
- BD
- 3
- BA
- 2,714
- SqFt




Listing courtesy of KW Greater Seattle. Selling Office: Nick McLean Real Estate Group.
- Sold Price
- $885,000
- List Price
- $920,000
- Status
- SOLD
- MLS#
- 2490177
- Closing Date
- May 20, 2026
- Days on Market
- 37
- Bedrooms
- 3
- Finished SqFt
- 2,714
- Area Total SqFt
- 2714
- Annual Tax Ammount
- 7032
- Lot Size (sq ft)
- 19,166
- Sewer
- Septic Tank
Property Description
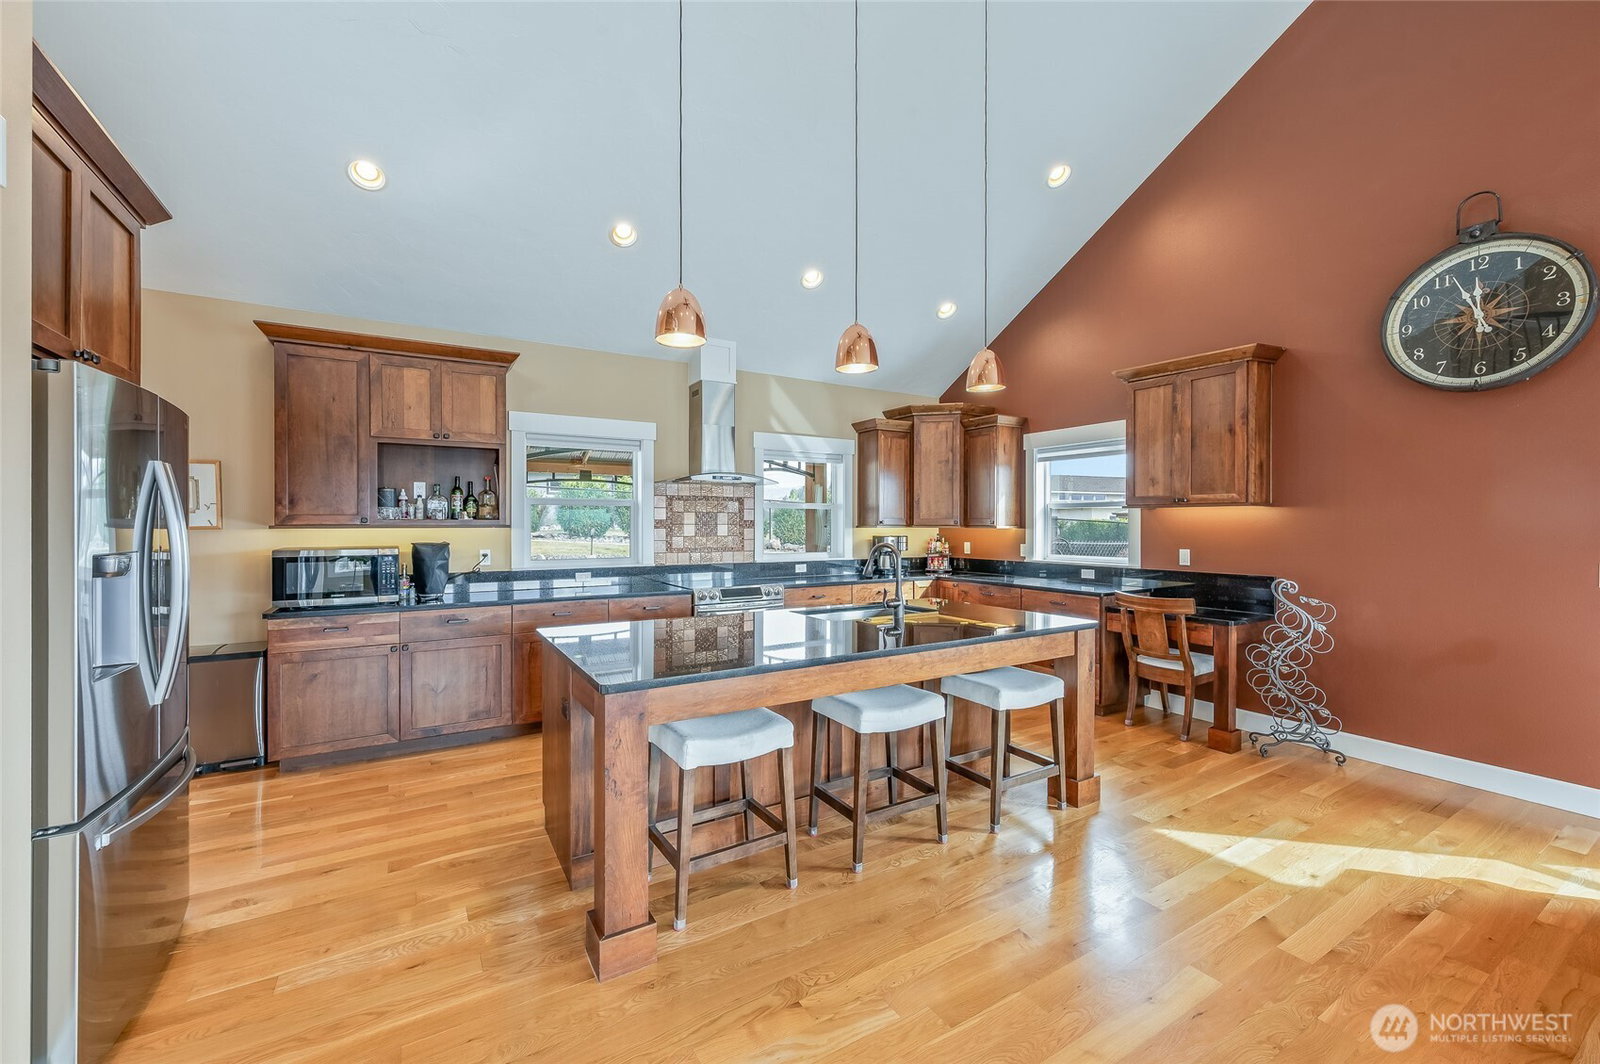
Tucked into the sought-after Birch Run subdivision in coveted Sunnyslope, this Wenatchee home offers rare, sweeping views of the Enchantments, the Columbia River, and Mission Ridge. The current owners have poured attention and care into every corner, and it shows: thoughtful landscaping frames the property with curb appeal that earns a second look, while interior cosmetic upgrades give the home a fresh, move-in-ready feel. Inside, the layout is built for real life. The primary suite is a true retreat — heated floors, custom closet built-ins, and an oversized shower designed to impress. The chef's kitchen anchors the main level with generous counter space, an eating bar perfect for gathering, and the kind of functionality that makes hosting effortless. A flex-space office adds versatility, while the large laundry room and abundant storage throughout mean every square foot earns its place. Step outside to a fully fenced backyard built for enjoying the outdoors — whether you're unwinding in the hot tub, relaxing under the gazebo, or simply taking in those panoramic views. The heated two-car garage, full irrigation system, and expansive lot round out a home that balances comfort, practicality, and lifestyle — all within minutes of everything Wenatchee has to offer. Homes like this — meticulously cared for, thoughtfully upgraded, and set against views like these — don't come around often.
/u.realgeeks.media/nickmcleanrealestate/87e4b35fa9d8-4902_logo_nick_new_n_20230428083239.png)
Additional Information
- Community
- Sunnyslope
- Style
- 18 - 2 Stories w/Bsmnt
- Basement
- Daylight
- Year Built
- 2017
- Total Covered Parking
- 2
- View
- Mountains, River
- Roof
- Composition
- Site Features
- Deck, Fenced-Partially, Hot Tub/Spa, Irrigation, Patio, Sprinkler System
- Tax Year
- 2025
- HOA Dues
- $21
- School District
- Wenatchee
- Elementary School
- Sunnyslope Elem
- Middle School
- Foothills Mid
- High School
- Wenatchee High
- Potential Terms
- Cash, Conventional, FHA, VA Loan
- Interior Features
- Ceiling Fan(s)
- Flooring
- Ceramic Tile, Hardwood, Carpet
- Driving Directions
- Easy Street to Crestview and Right on Sage Crest Drive
- Appliance
- Dishwasher, Disposal, Dryer, Microwave, See Remarks, Stove(s)/Range(s), Washer
- Appliances Included
- Dishwasher(s), Dryer(s), Garbage Disposal, Microwave(s), See Remarks, Stove(s)/Range(s), Washer(s)
- Energy Source
- Electric
 Based on information submitted to the MLS GRID as of . All data is obtained from various sources and may not have been verified by broker or MLS GRID. Supplied Open House Information is subject to change without notice. All information should be independently reviewed and verified for accuracy. Properties may or may not be listed by the office/agent presenting the information.IDX information is provided exclusively for consumers’ personal noncommercial use, and may not be used for any purpose other than to identify prospective properties consumers may be interested in purchasing.