819 Autumn Crest Drive, Wenatchee, WA 98801
- $782,900
- 4
- BD
- 3
- BA
- 2,289
- SqFt




Listing courtesy of Windermere Real Estate/NCW. Selling Office: Laura Mounter Real Estate.
- Sold Price
- $782,900
- List Price
- $789,900
- Status
- SOLD
- MLS#
- 2490362
- Closing Date
- May 12, 2026
- Days on Market
- 32
- Bedrooms
- 4
- Finished SqFt
- 2,289
- Area Total SqFt
- 2289
- Annual Tax Ammount
- 5718
- Internet Provider
- Spectrum
- Lot Size (sq ft)
- 19,166
- Sewer
- Septic Tank
Property Description
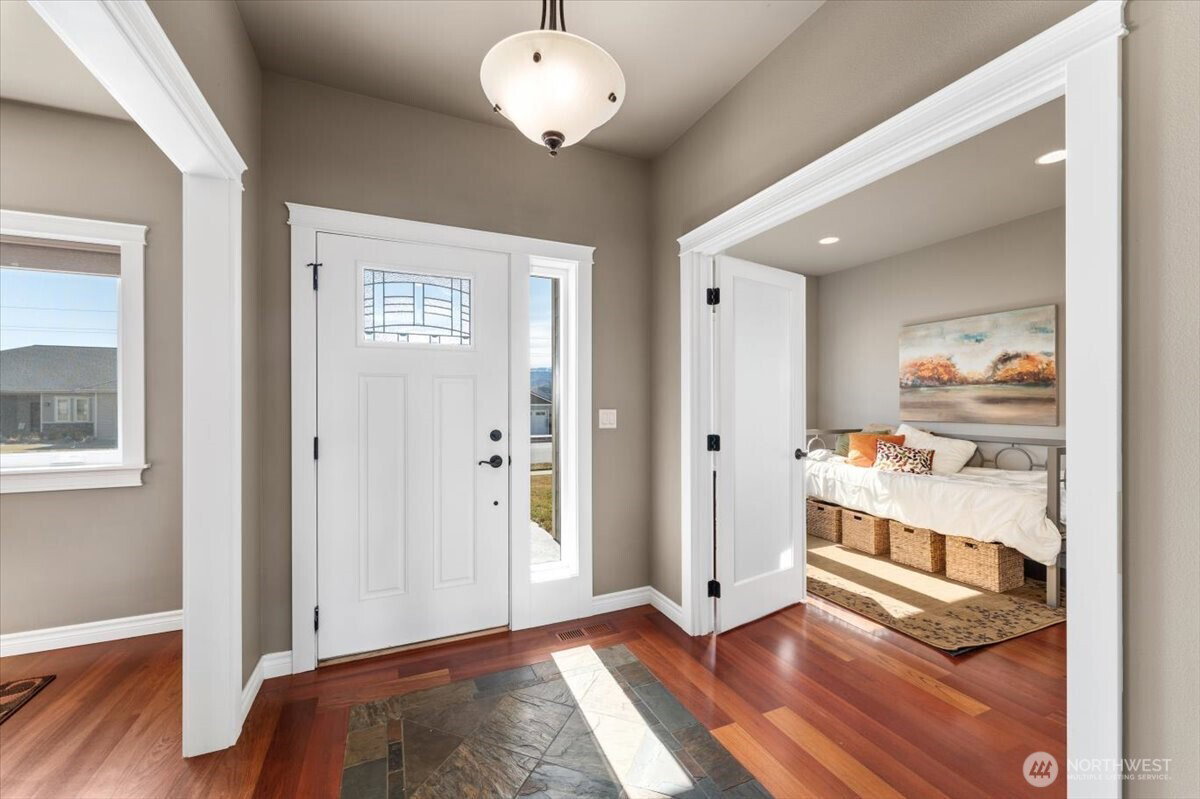
Located in one of Wenatchee’s most desirable neighborhoods, this beautifully maintained rambler offers peaceful views of Sunnyslope’s surrounding hills. Wide streets, sidewalks, and generously sized lots enhance the overall appeal of the community.Inside, rich Brazilian cherry wood floors add warmth and timeless character throughout the main living spaces. Vaulted ceilings and an open-concept design create a spacious, comfortable setting for everyday living and entertaining. The living area flows seamlessly into the kitchen, which features substantial cabinet storage and expansive counter space.The roomy primary suite located on its own end of the home, provides a private retreat with an ensuite bath with custom tiled shower and generous closet space. The fourth bedroom found just off the entry, complete with privacy french doors, offers flexibility and would make an ideal home office.Step outside to a huge, mostly fenced flat backyard with endless possibilities for recreation that has room for a pool! The expansive covered patio extends the living space outdoors, perfect for year-round entertaining, summer barbecues, or relaxing evenings. Also please note the convenient extra parking along side the garage.This home exudes quality craftsmanship and the many thoughtful finishes are evident throughout this well-cared-for home.
/u.realgeeks.media/nickmcleanrealestate/87e4b35fa9d8-4902_logo_nick_new_n_20230428083239.png)
Additional Information
- Community
- Wenatchee
- Style
- 10 - 1 Story
- Basement
- None
- Year Built
- 2014
- Total Covered Parking
- 3
- View
- Mountains, Territorial
- Roof
- Composition
- Site Features
- Cable TV, Fenced-Partially, High Speed Internet, Irrigation, Patio, Sprinkler System
- Tax Year
- 2025
- HOA Dues
- $250
- School District
- Wenatchee
- Elementary School
- Buyer To Verify
- Middle School
- Buyer To Verify
- High School
- Buyer To Verify
- Potential Terms
- Cash, Conventional
- Interior Features
- Bath Off Primary, Ceiling Fan(s), Dbl Pane/Storm Window, Dining Room, French Doors, Vaulted Ceiling(s), Walk-In Closet(s)
- Flooring
- Ceramic Tile, Hardwood, Slate, Carpet
- Driving Directions
- Easy St to Crestview to right onto Autumn Crest Drive. Home is on the left.
- Appliance
- Dishwasher, Dryer, Microwave, Refrigerator, Stove(s)/Range(s), Washer
- Appliances Included
- Dishwasher(s), Dryer(s), Microwave(s), Refrigerator(s), Stove(s)/Range(s), Washer(s)
- Energy Source
- Electric
 Based on information submitted to the MLS GRID as of . All data is obtained from various sources and may not have been verified by broker or MLS GRID. Supplied Open House Information is subject to change without notice. All information should be independently reviewed and verified for accuracy. Properties may or may not be listed by the office/agent presenting the information.IDX information is provided exclusively for consumers’ personal noncommercial use, and may not be used for any purpose other than to identify prospective properties consumers may be interested in purchasing.