2410 Wheaton Ct, Ellensburg, WA 98926
- $489,000
- 3
- BD
- 3
- BA
- 1,823
- SqFt




Listing courtesy of CENTURY 21 Center Point. Selling Office: Coldwell Banker Central.
- Sold Price
- $489,000
- List Price
- $489,000
- Status
- SOLD
- MLS#
- 2492045
- Closing Date
- Apr 01, 2026
- Days on Market
- 1
- Bedrooms
- 3
- Finished SqFt
- 1,823
- Area Total SqFt
- 1823
- Annual Tax Ammount
- 4450.19
- Lot Size (sq ft)
- 7,405
- Fireplace
- Yes
- Sewer
- Sewer Connected
Property Description
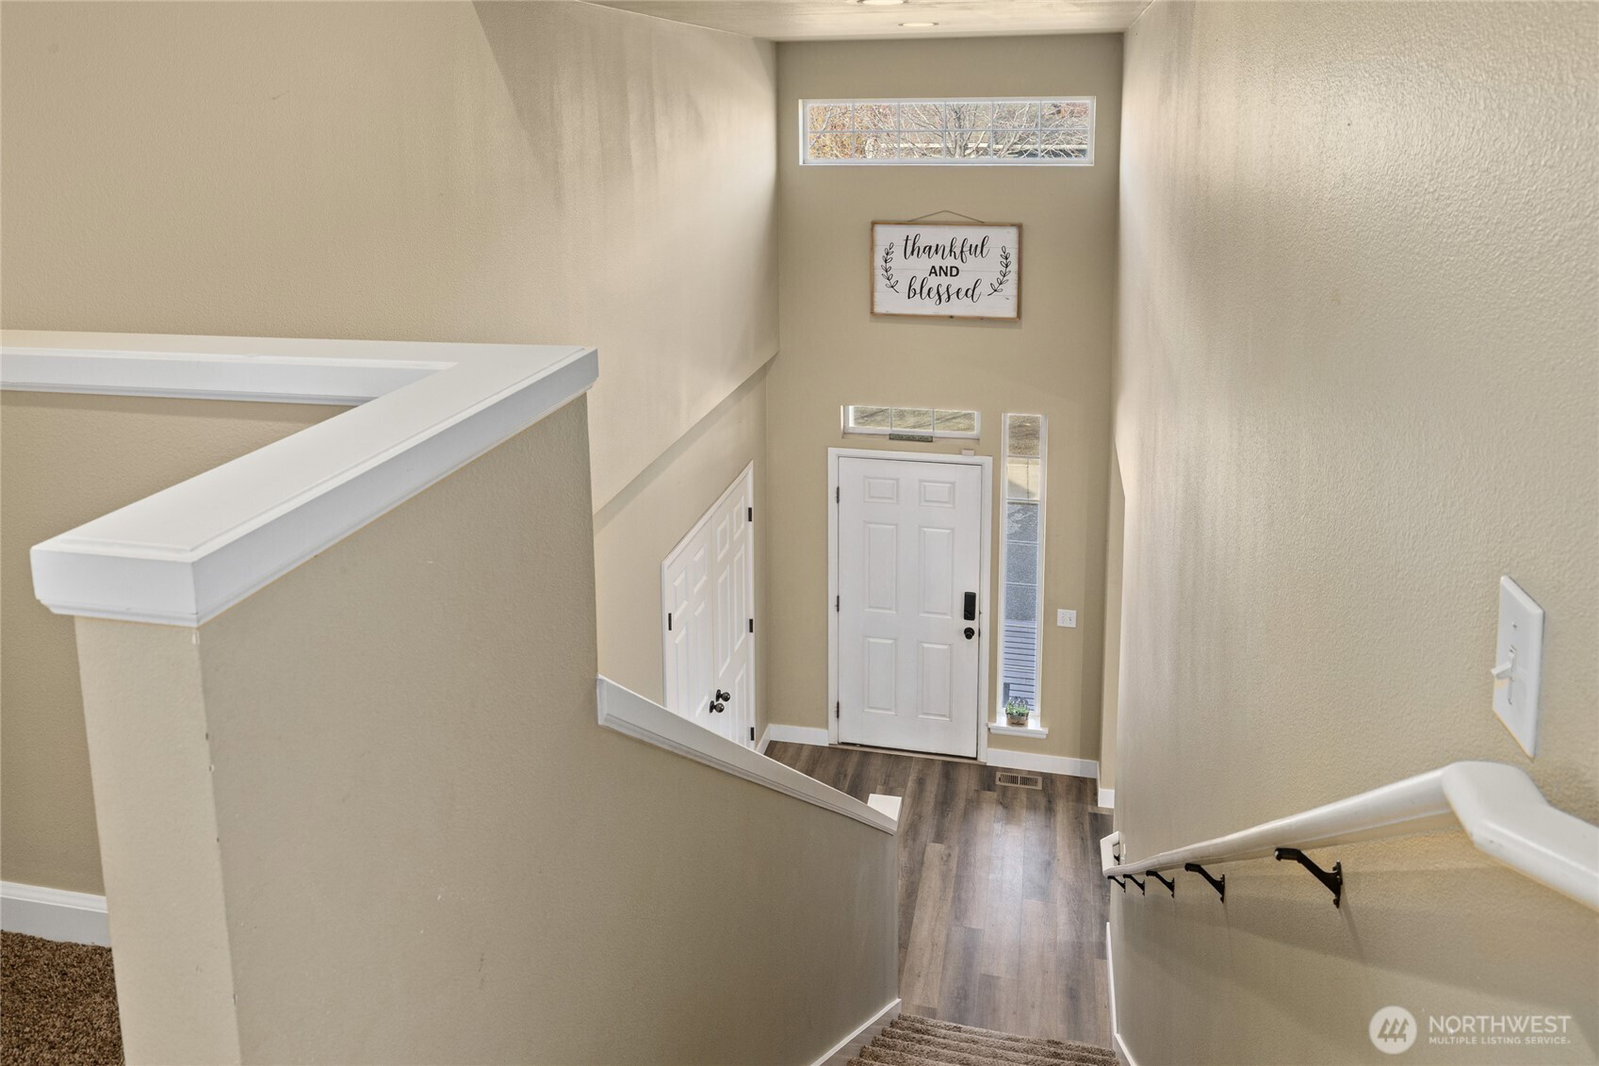
Welcome to the well desired sanders mill community! Close to downtown and CWU while being in a quiet quaint neighborhood. A short walk down the street brings you to a great park area where you can enjoy a lovely warm day still close to home. This craftsman home features a primary suite on the main floor with an ensuite bathroom and walk in closet as well as 2 additional bedrooms upstairs with spacious closets. Downstairs has its own half bath and upstairs has its own full bath. Separate dining room as well as a spacious kitchen with tile counter tops for all of your at home needs. Enjoy the 2 living spaces one with a cozy gas fireplace in the back of the home for ultimate comfort and privacy. Fully fenced back yard with a covered walkway leading to a separated 2 car garage with automatic door. Additional space for parking outside the garage as well as an alley alongside the home. Sit and enjoy your covered patio in the front or back of the house and take a dip in the secluded hot tub. Find new homeowner security in the new flooring and trim downstairs, new stainless-steel appliances, and fresh paint in areas throughout the home. The fence and deck have also been refreshed. Fiber optic has been installed in the living room closet. What more could you ask for-this home has been well taken care of and is ready for its new owners to enjoy!
/u.realgeeks.media/nickmcleanrealestate/87e4b35fa9d8-4902_logo_nick_new_n_20230428083239.png)
Additional Information
- Community
- Airport
- Style
- 12 - 2 Story
- Year Built
- 2003
- Total Covered Parking
- 2
- View
- Territorial
- Roof
- Composition
- Site Features
- Deck, Fenced-Fully, Gas Available, High Speed Internet, Hot Tub/Spa, Irrigation, Patio, Sprinkler System
- Tax Year
- 2026
- HOA Dues
- $400
- School District
- Ellensburg
- Elementary School
- Buyer To Verify
- Middle School
- Morgan Mid
- High School
- Ellensburg High
- Potential Terms
- Cash, Conventional, FHA, VA Loan
- Interior Features
- Bath Off Primary, Dbl Pane/Storm Window, Dining Room, Fireplace, High Tech Cabling, Hot Tub/Spa, Sprinkler System, Vaulted Ceiling(s), Walk-In Closet(s), Water Heater
- Flooring
- Ceramic Tile, Laminate, Vinyl Plank, Carpet
- Driving Directions
- East down sanders rd. Right on alder st. Right onto Wheaton ct across from park. Home is on the left towards end of road before curve.
- Appliance
- Dishwasher, Disposal, Microwave, Refrigerator, Stove(s)/Range(s)
- Appliances Included
- Dishwasher(s), Garbage Disposal, Microwave(s), Refrigerator(s), Stove(s)/Range(s)
- Water Heater Location
- Upstairs Hall Closet
- Water Heater Type
- Gas
- Energy Source
- Natural Gas
 Based on information submitted to the MLS GRID as of . All data is obtained from various sources and may not have been verified by broker or MLS GRID. Supplied Open House Information is subject to change without notice. All information should be independently reviewed and verified for accuracy. Properties may or may not be listed by the office/agent presenting the information.IDX information is provided exclusively for consumers’ personal noncommercial use, and may not be used for any purpose other than to identify prospective properties consumers may be interested in purchasing.