197 Swiftwater Lane, Leavenworth, WA 98826
- $1,500,500
- 4
- BD
- 4
- BA
- 3,684
- SqFt




Listing courtesy of BHHS Leavenworth&Cascade Prop. Selling Office: BHHS Leavenworth&Cascade Prop.
- Sold Price
- $1,500,500
- List Price
- $1,500,000
- Status
- SOLD
- MLS#
- 2495120
- Closing Date
- Jun 05, 2026
- Days on Market
- 46
- Bedrooms
- 4
- Finished SqFt
- 3,684
- Area Total SqFt
- 3684
- Annual Tax Ammount
- 11719
- Internet Provider
- Local Tel
- Lot Size (sq ft)
- 114,127
- Fireplace
- Yes
- Sewer
- Septic Tank
Property Description
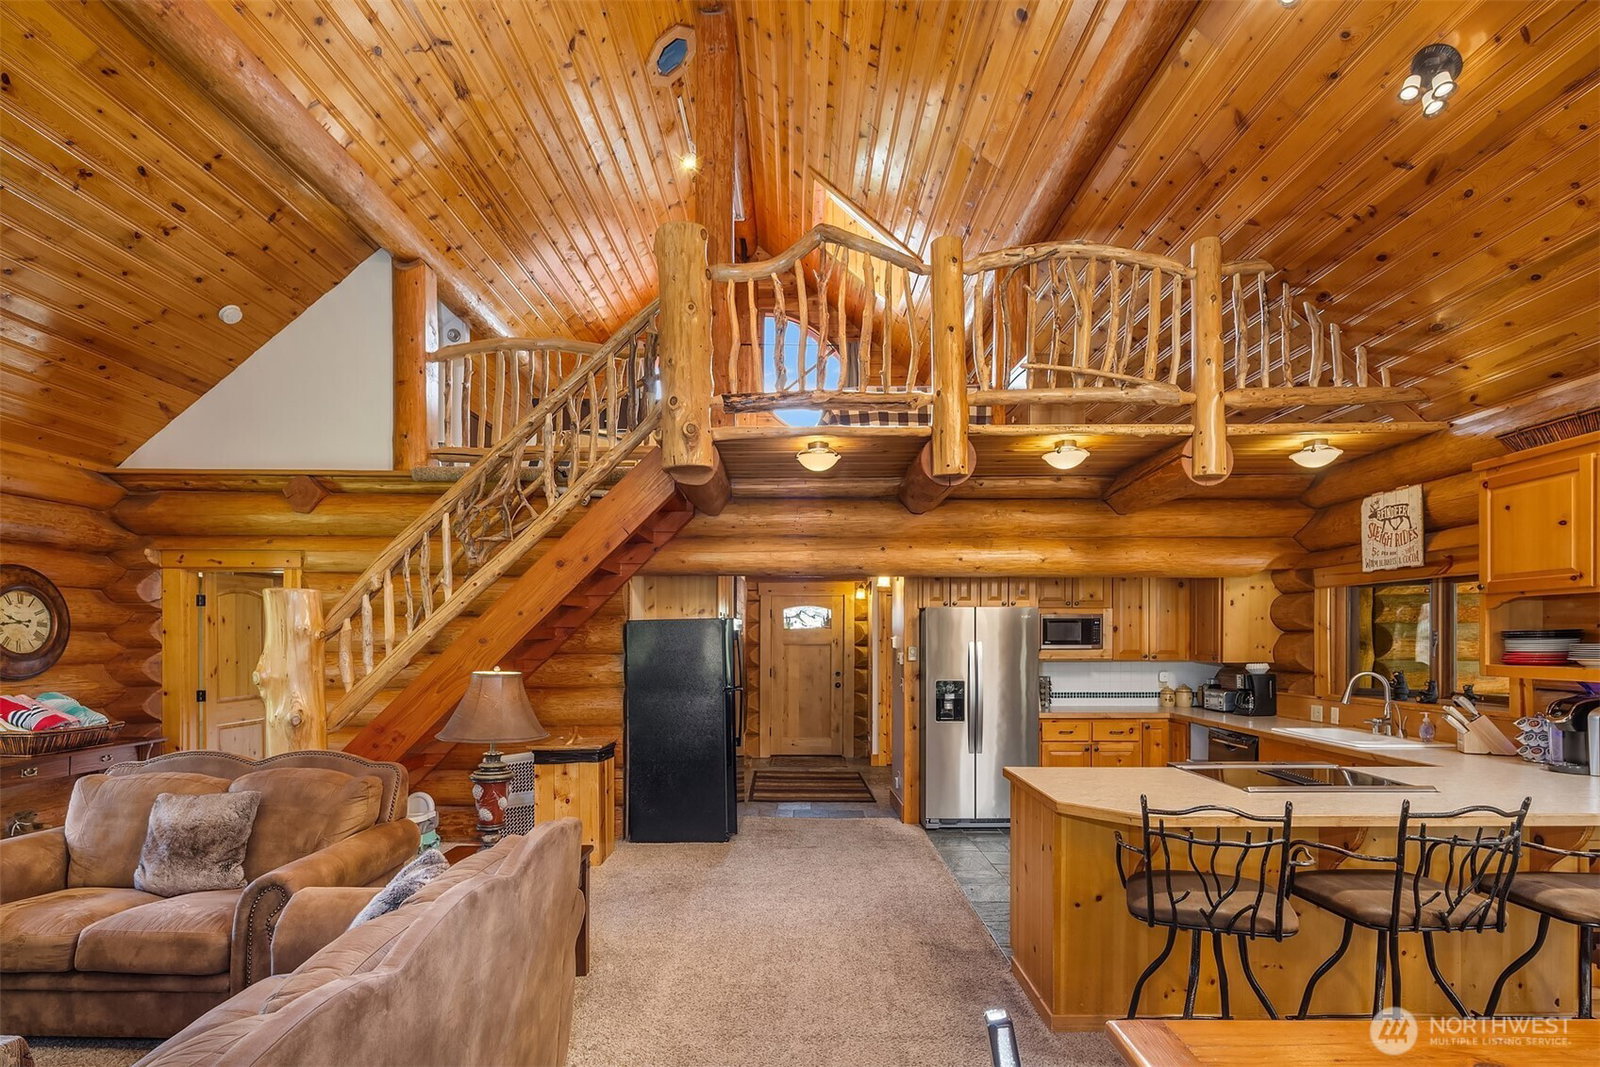
Welcome to JR’s Riverfront Retreat—an inviting log home nestled in the heart of Plain and offering the rare advantage of a licensed Tier II nightly rental accommodating up to 12 guests. A true mountain escape designed for both relaxation and revenue potential. Set along the river with low-bank waterfront and a sandy beach, this property offers easy access to the water’s edge—perfect for summer days, wading, and enjoying the peaceful setting. The great room showcases soaring vaulted ceilings and a dramatic river rock propane fireplace, creating a warm and welcoming gathering space. The open-concept design flows effortlessly into a well-appointed kitchen and out to expansive outdoor living, including an oversized deck, screened-in porch for year-round enjoyment, and a large hot tub—ideal after a day of recreation. The thoughtfully designed layout features four bedrooms across three levels. The main floor offers a primary suite, additional bedroom, and a dedicated game room, while the upper level provides two additional bedrooms and a full bath—well-suited for hosting guests with comfort and privacy. Surrounded by endless outdoor adventure—river access, hiking, biking, and year-round recreation—this property delivers the ultimate balance of lifestyle and investment opportunity. Offered fully furnished and turnkey, ready for immediate enjoyment or continued rental
/u.realgeeks.media/nickmcleanrealestate/87e4b35fa9d8-4902_logo_nick_new_n_20230428083239.png)
Additional Information
- Community
- Lake Wenatchee
- Style
- 18 - 2 Stories w/Bsmnt
- Basement
- Daylight
- Year Built
- 1989
- Waterfront
- Yes
- Waterfront Description
- Low Bank
- View
- Mountains, River, Territorial
- Roof
- Metal
- Site Features
- Cable TV, Deck, Fenced-Partially, High Speed Internet, Hot Tub/Spa
- Tax Year
- 2026
- School District
- Cascade
- Elementary School
- Alpine Lakes Elementary
- Middle School
- Icicle River Mid
- High School
- Cascade High
- Potential Terms
- Cash, Conventional, Owner Will Carry
- Interior Features
- Second Kitchen, Ceiling Fan(s), Dbl Pane/Storm Window, Dining Room, Fireplace, French Doors, Hot Tub/Spa, Loft, Skylight(s), Sprinkler System, Vaulted Ceiling(s), Walk-In Closet(s), Water Heater
- Flooring
- Slate, Vinyl, Carpet
- Driving Directions
- Beaver Valley Road to River Road. Head South on River Road for Approximately 2 miles, Look for Wood sign on Left, Follow Gravel Road to Home on Right.
- Appliance
- Dishwasher, Disposal, Dryer, Microwave, Refrigerator, See Remarks, Stove(s)/Range(s), Washer
- Appliances Included
- Dishwasher(s), Dryer(s), Garbage Disposal, Microwave(s), Refrigerator(s), See Remarks, Stove(s)/Range(s), Washer(s)
- Water Heater Type
- electric
- Energy Source
- Electric, Propane
 Based on information submitted to the MLS GRID as of . All data is obtained from various sources and may not have been verified by broker or MLS GRID. Supplied Open House Information is subject to change without notice. All information should be independently reviewed and verified for accuracy. Properties may or may not be listed by the office/agent presenting the information.IDX information is provided exclusively for consumers’ personal noncommercial use, and may not be used for any purpose other than to identify prospective properties consumers may be interested in purchasing.