1510 Leisure Land Lane, Cle Elum, WA 98922
- $724,950
- 3
- BD
- 2
- BA
- 1,850
- SqFt




Listing courtesy of Coldwell Banker Bain. Selling Office: RE/MAX Integrity.
- Sold Price
- $724,950
- List Price
- $724,950
- Status
- SOLD
- MLS#
- 2498710
- Closing Date
- Jul 24, 2026
- Days on Market
- 77
- Bedrooms
- 3
- Finished SqFt
- 1,850
- Area Total SqFt
- 1850
- Annual Tax Ammount
- 4496
- Lot Size (sq ft)
- 36,155
- Fireplace
- Yes
- Sewer
- Septic Tank
Property Description
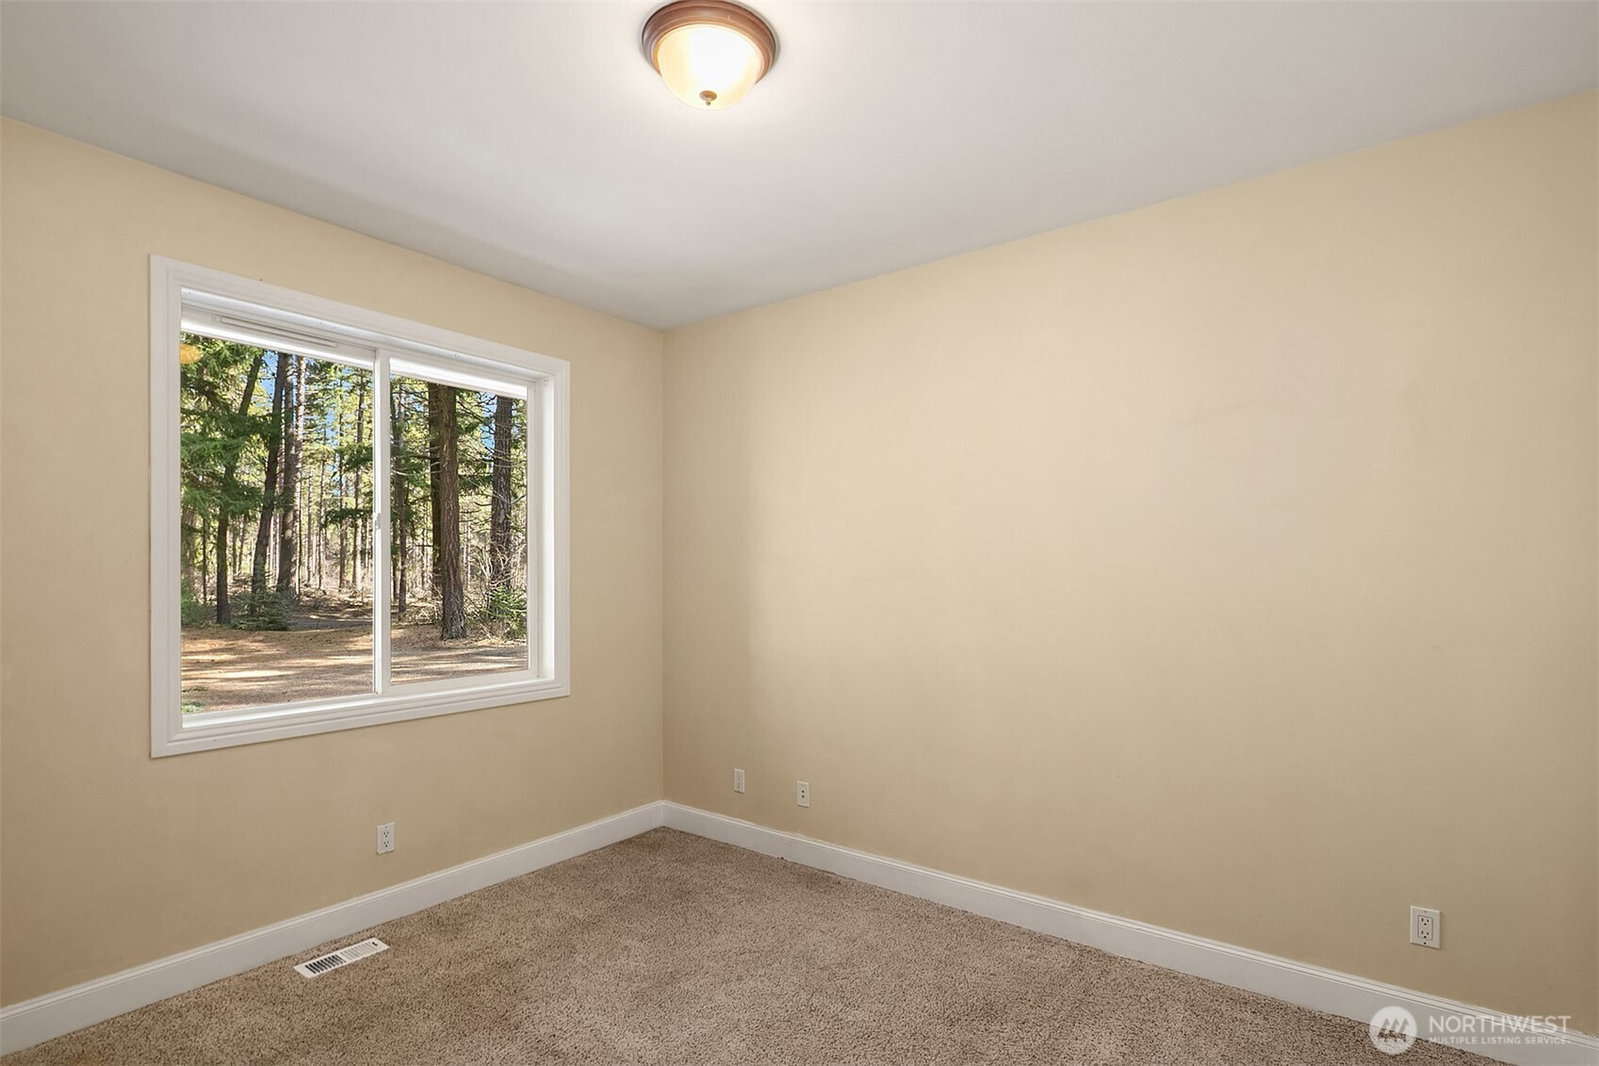
Nestled among the towering evergreens on a shy acre along Leisure Land Lane, this stunning 3 bedroom, 2 bath mountain retreat offers 1850 square feet of refined living. Gourmet kitchen features an over-sized island, double ovens, hickory cabinetry, and sparkling Brazilian cherrywood floors. Spacious dining area opens to a large patio - ideal for outdoor entertaining. Vaulted great room showcases a striking river rock granite fireplace. Luxurious primary suite includes a 2 sided fireplace, jetted tub, dual sinks, Italian marble floors and spa-style shower with multiple body sprays. The detached 672 sq ft finished office/bonus room provides ample options (home office, art studio, yoga/workout space, guest space) or anything else you can think of! The over-sized 3 car attached garage has room for all your toys & if not, there is another storage building for even more of your tools and toys! Property borders State Land and Yakima river (Blue Ribbon Fly Fishing) is walking distance away as well as the Palouse to Cascades Trail for hiking and biking! Just minutes to I-90 and Suncadia for a round of afternoon golf!
/u.realgeeks.media/nickmcleanrealestate/87e4b35fa9d8-4902_logo_nick_new_n_20230428083239.png)
Additional Information
- Community
- Bull Frog
- Style
- 10 - 1 Story
- Basement
- None
- Year Built
- 2002
- Total Covered Parking
- 3
- View
- Territorial
- Roof
- Metal
- Site Features
- Deck, Fenced-Partially, Outbuildings, Patio, Propane, RV Parking, Shop
- Tax Year
- 2026
- HOA Dues
- $300
- School District
- Cle Elum-Roslyn
- Elementary School
- Cle Elum Roslyn Elem
- Middle School
- Walter Strom Jnr
- High School
- Cle Elum Roslyn High
- Potential Terms
- Cash, Conventional
- Interior Features
- Bath Off Primary, Built-In Vacuum, Ceiling Fan(s), Dbl Pane/Storm Window, Dining Room, Fireplace, Fireplace (Primary Bedroom), Jetted Tub, Vaulted Ceiling(s), Walk-In Closet(s), Wired for Generator
- Flooring
- Ceramic Tile, Hardwood, Carpet
- Driving Directions
- Eastbound I-90 to Exit 80, Bullfrog Rd exit. Turn right then turn right again on Leisure Land Lane. Follow for approx 1 mile, look for 1510 address on your left.
- Appliance
- Dishwasher, Disposal, Double Oven, Dryer, Microwave, Refrigerator, Washer
- Appliances Included
- Dishwasher(s), Double Oven, Dryer(s), Garbage Disposal, Microwave(s), Refrigerator(s), Washer(s)
- Water Heater Location
- garage
- Energy Source
- Electric, Propane
 Based on information submitted to the MLS GRID as of . All data is obtained from various sources and may not have been verified by broker or MLS GRID. Supplied Open House Information is subject to change without notice. All information should be independently reviewed and verified for accuracy. Properties may or may not be listed by the office/agent presenting the information.IDX information is provided exclusively for consumers’ personal noncommercial use, and may not be used for any purpose other than to identify prospective properties consumers may be interested in purchasing.