2338 SE Marlette Road, East Wenatchee, WA 98802
- $485,000
- 3
- BD
- 3
- BA
- 1,675
- SqFt




Listing courtesy of eXp Realty. Selling Office: Nick McLean Real Estate Group.
- Sold Price
- $485,000
- List Price
- $479,900
- Status
- SOLD
- MLS#
- 2499206
- Closing Date
- May 01, 2026
- Days on Market
- 6
- Bedrooms
- 3
- Finished SqFt
- 1,675
- Area Total SqFt
- 1675
- Annual Tax Ammount
- 3804
- Lot Size (sq ft)
- 6,970
- Sewer
- Available
- Offer Review Date
- 2026-04-13
Property Description
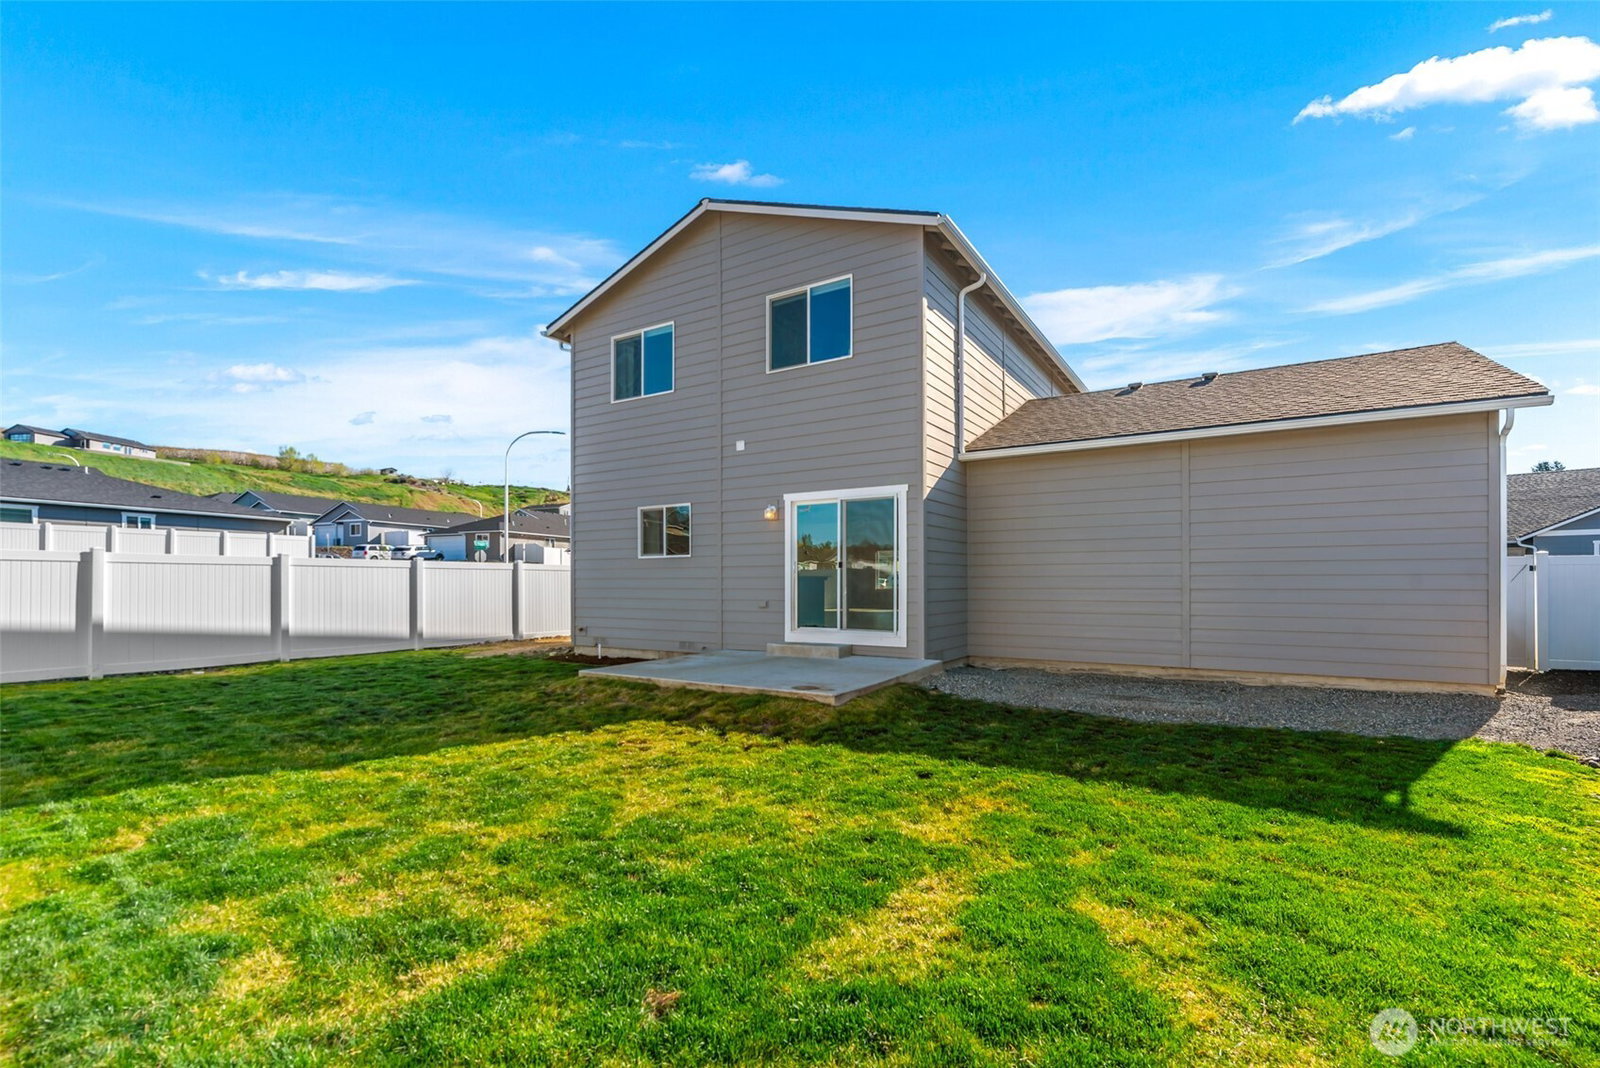
Welcome to this better-than-new home on the largest lot in the neighborhood! Step inside to a light-filled living space that flows seamlessly into the open-concept kitchen, featuring a large island, deep sink, dining area, and beautiful granite countertops—perfect for everyday living and entertaining. A spacious half bath is tucked under the stairs for added convenience. From the sliding glass door, step out to your backyard with room to relax and play + IRRIGATION. There’s also 8 ft wide side parking with a removable fence post—ideal for a small boat, trailer, or side-by-side.Upstairs offers three bedrooms, a full hallway bathroom, and a conveniently located laundry room. The primary suite features a walk-in closet and a private en-suite full bath with a linen closet.Enjoy peaceful surroundings with views of the sparkling Columbia River, all in a quiet area of town.This home also offers a 2-car garage, plus additional gravel parking to the left of the driveway. See attached documents for a full list of features.
/u.realgeeks.media/nickmcleanrealestate/87e4b35fa9d8-4902_logo_nick_new_n_20230428083239.png)
Additional Information
- Community
- East Wenatchee
- Style
- 12 - 2 Story
- Year Built
- 2021
- Total Covered Parking
- 2
- View
- Mountains, River, Territorial
- Roof
- Composition
- Site Features
- Fenced-Partially, Irrigation, Patio, Sprinkler System
- Tax Year
- 2026
- HOA Dues
- $300
- School District
- Eastmont
- Potential Terms
- Cash, Conventional, FHA, USDA Loan, VA Loan
- Interior Features
- Bath Off Primary, Dbl Pane/Storm Window, Walk-In Closet(s)
- Flooring
- Laminate, Carpet
- Driving Directions
- Head South on Rock Island Rd. Turn left on S Nevada Ave. Turn Right on SE Marlette Rd. Home immediately on the right.
- Appliance
- Dishwasher, Disposal, Dryer, Microwave, Refrigerator, Stove(s)/Range(s), Washer
- Appliances Included
- Dishwasher(s), Dryer(s), Garbage Disposal, Microwave(s), Refrigerator(s), Stove(s)/Range(s), Washer(s)
- Energy Source
- Electric
 Based on information submitted to the MLS GRID as of . All data is obtained from various sources and may not have been verified by broker or MLS GRID. Supplied Open House Information is subject to change without notice. All information should be independently reviewed and verified for accuracy. Properties may or may not be listed by the office/agent presenting the information.IDX information is provided exclusively for consumers’ personal noncommercial use, and may not be used for any purpose other than to identify prospective properties consumers may be interested in purchasing.