810 Briarwood Drive, East Wenatchee, WA 98802
- $935,000
- 4
- BD
- 4
- BA
- 3,680
- SqFt




Listing courtesy of Premier One Properties. Selling Office: Premier One Properties.
- Sold Price
- $935,000
- List Price
- $949,000
- Status
- SOLD
- MLS#
- 2503017
- Closing Date
- Jun 30, 2026
- Days on Market
- 48
- Bedrooms
- 4
- Finished SqFt
- 3,680
- Area Total SqFt
- 3680
- Annual Tax Ammount
- 6875
- Lot Size (sq ft)
- 20,473
- Fireplace
- Yes
- Sewer
- Sewer Connected
Property Description
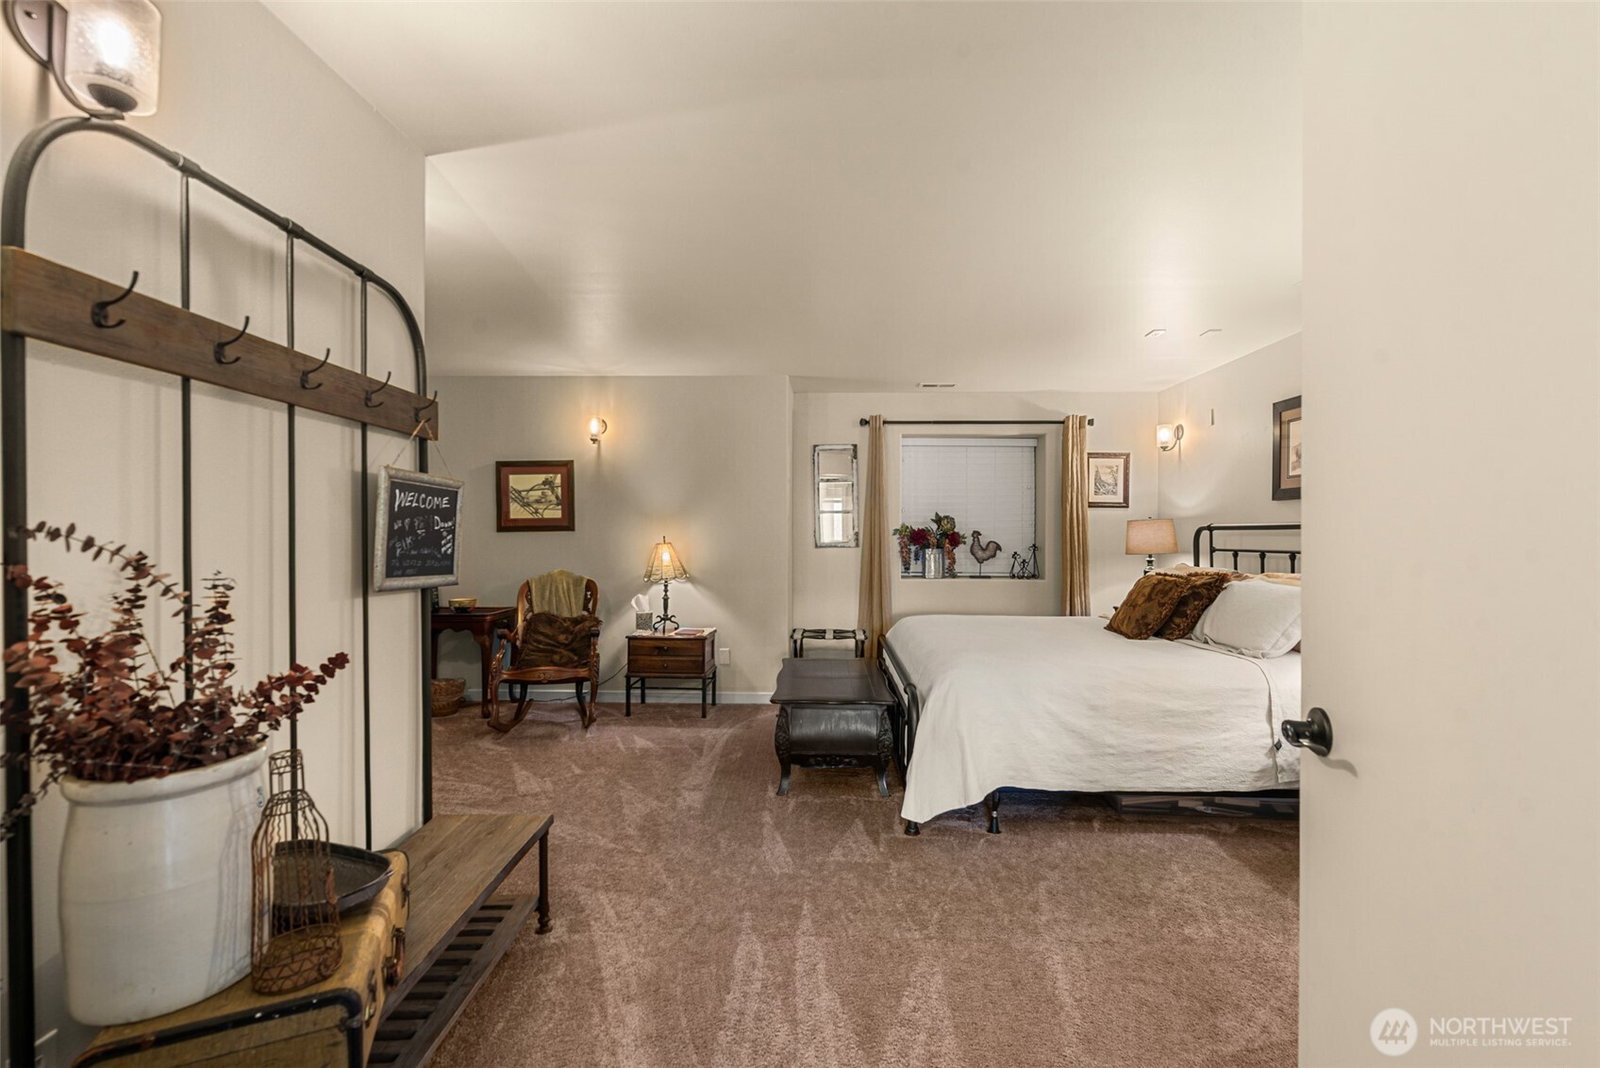
A beautifully renovated daylight rambler with a private studio apartment located in the desirable Briarwood neighborhood, offering 3,680 sq ft of beautifully updated living space and breathtaking panoramic views of the Wenatchee Valley and Cascade Mountains. Ideally situated just minutes from the Wenatchee Golf & Country Club, this home combines convenience with a peaceful, private setting. The open concept main level is designed for both comfort and entertaining, featuring a spacious kitchen, living, and dining area filled with natural light. The kitchen showcases granite countertops, a gas cooktop, and custom Bagdon cabinetry, seamlessly flowing into the inviting living room with a cozy wood-burning fireplace. The generously sized primary suite provides a true retreat, complete with a luxurious ensuite bath, standalone soaking tub, and an expansive walk-in closet with convenient in-unit washer and dryer. The lower level expands the home’s versatility with two additional bedrooms, a full bath, a family room, and the studio apartment featuring its own kitchen, bathroom, and washer/dryer ideal for guests or multi-generational living. Step outside to your own private oasis with a boutique-style gunite pool/hot tub, and elegant water feature, surrounded by mature landscaping that enhances the home’s serene and secluded feel. Also enjoy a three car garage and additional driveway space for extra parking. This exceptional property is truly a must see!
/u.realgeeks.media/nickmcleanrealestate/87e4b35fa9d8-4902_logo_nick_new_n_20230428083239.png)
Additional Information
- Community
- East Wenatchee
- Style
- 16 - 1 Story w/Bsmnt.
- Basement
- Daylight
- Year Built
- 1997
- Total Covered Parking
- 3
- View
- City, Mountains, River, Territorial
- Roof
- Tile
- Site Features
- Cable TV, Deck, Fenced-Fully, High Speed Internet, Irrigation, Outbuildings, Patio, Propane, RV Parking, Sprinkler System
- Tax Year
- 2026
- HOA Dues
- $290
- School District
- Eastmont
- Elementary School
- Lee Elementary
- Middle School
- Eastmont Jnr High
- High School
- Eastmont Snr High
- Potential Terms
- Cash, Conventional
- Interior Features
- Second Kitchen, Fireplace, Walk-In Closet(s)
- Flooring
- Hardwood, Vinyl Plank, Carpet
- Driving Directions
- South on Eastmont: Left on Briarwood Terr-Left on Briarwood Dr-the home will be .3 mi on right. North on Eastmont: Right on Briarwood Terr-Left on Briarwood Dr - the home will be .3 mi on right.
- Appliance
- Dishwasher, Dryer, Refrigerator, Stove(s)/Range(s), Washer
- Appliances Included
- Dishwasher(s), Dryer(s), Refrigerator(s), Stove(s)/Range(s), Washer(s)
- Energy Source
- Electric
 Based on information submitted to the MLS GRID as of . All data is obtained from various sources and may not have been verified by broker or MLS GRID. Supplied Open House Information is subject to change without notice. All information should be independently reviewed and verified for accuracy. Properties may or may not be listed by the office/agent presenting the information.IDX information is provided exclusively for consumers’ personal noncommercial use, and may not be used for any purpose other than to identify prospective properties consumers may be interested in purchasing.