734 Saddlerock Drive, Wenatchee, WA 98801
- $385,000
- 2
- BD
- 2
- BA
- 1,228
- SqFt




Listing courtesy of Laura Mounter Real Estate. Selling Office: Premier One Properties.
- Sold Price
- $385,000
- List Price
- $385,000
- Status
- SOLD
- MLS#
- 2507602
- Closing Date
- Jul 24, 2026
- Days on Market
- 5
- Bedrooms
- 2
- Finished SqFt
- 1,228
- Area Total SqFt
- 1228
- Annual Tax Ammount
- 2889.2
- Internet Provider
- Spectrum
- Lot Size (sq ft)
- 6,969
- Fireplace
- Yes
- Sewer
- Sewer Connected
Property Description
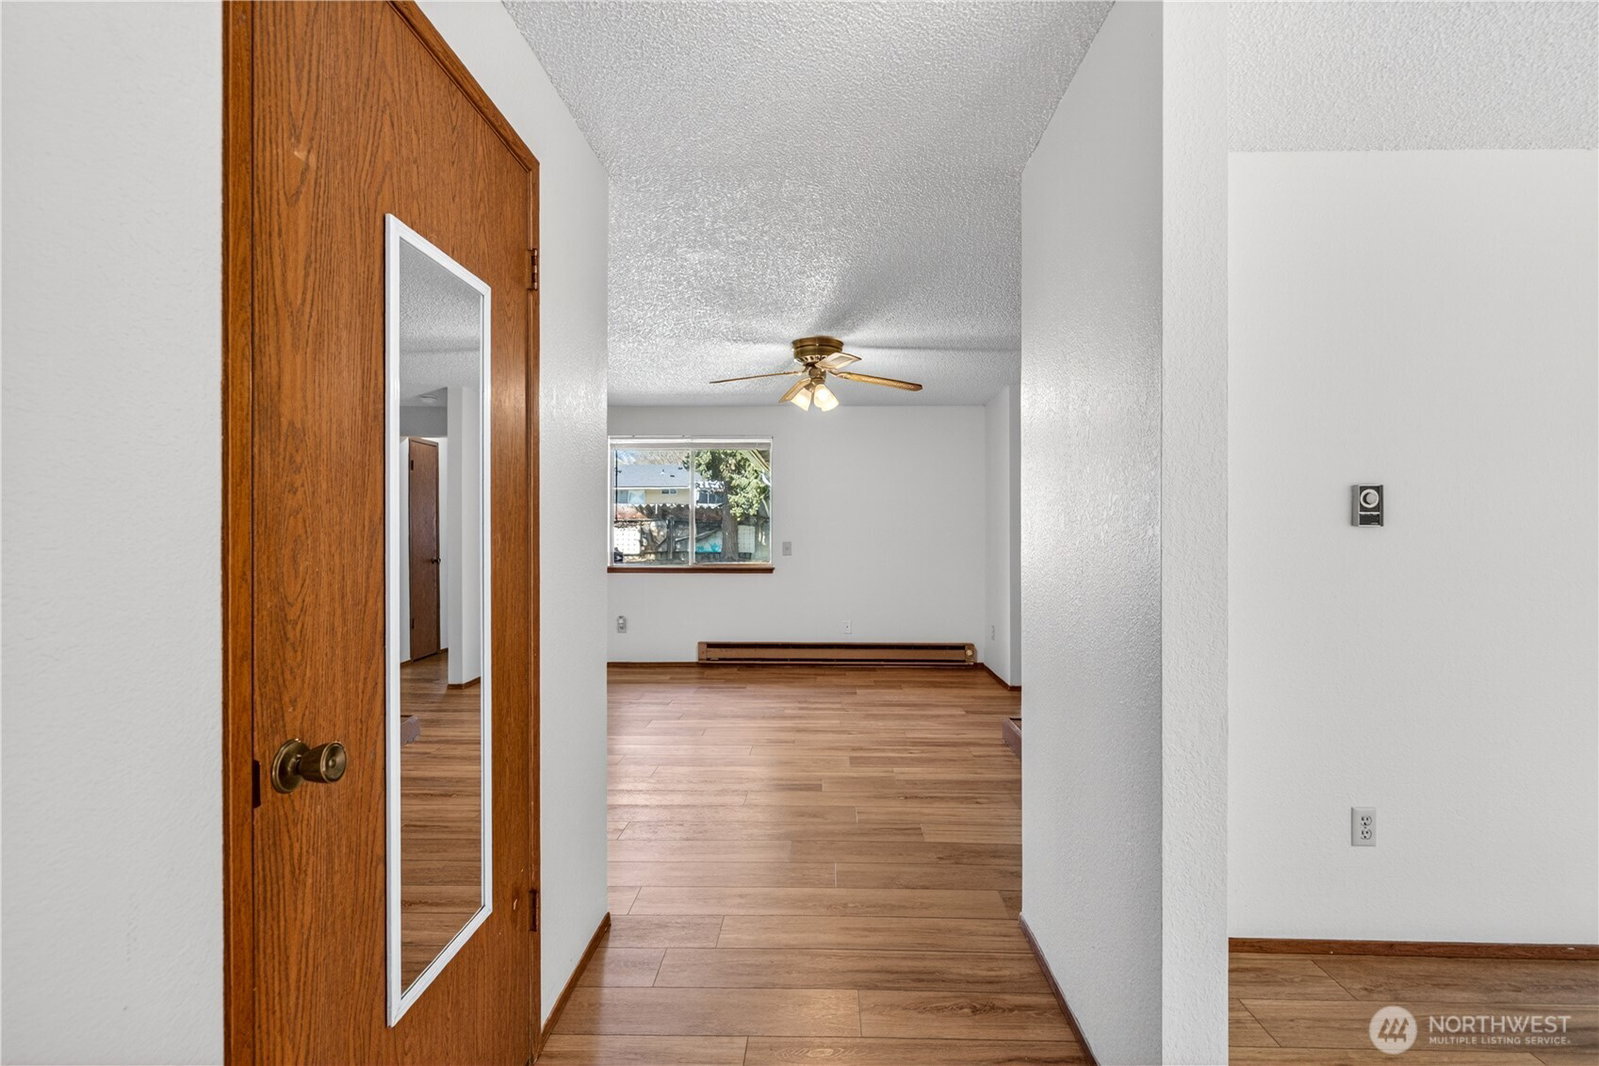
Charming, move-in ready rambler in a great Wenatchee location! This 1,228 sq ft home offers 2 bedrooms, 1.5 baths, plus a versatile bonus room-perfect for a home office, den, or potential 3rd bedroom. The inviting great room features a cozy wood stove, creating a warm and welcoming space to gather. The primary bedroom features a half bath en suite, and the utility room includes a large sink and space for a desk or table for folding laundry. Recent updates in Fall 2024 include fresh interior paint, new LVP flooring and carpet, and new light fixtures and blinds, giving the home a clean, updated feel. Enjoy a large, fully fenced backyard with a partial view of Saddlerock-ideal for pets, play, or relaxing evenings. With a functional single-level layout, 2-car garage, and recent pre-inspection, this home is a great opportunity for first-time buyers, investors, or anyone looking for an affordable, low-maintenance option!
/u.realgeeks.media/nickmcleanrealestate/87e4b35fa9d8-4902_logo_nick_new_n_20230428083239.png)
Additional Information
- Community
- Wenatchee
- Style
- 10 - 1 Story
- Basement
- None
- Year Built
- 1980
- Total Covered Parking
- 2
- View
- Mountains, Partial, Territorial
- Roof
- Composition
- Site Features
- Fenced-Fully, Irrigation
- Tax Year
- 2026
- School District
- Wenatchee
- Elementary School
- Washington Elementary
- Middle School
- Pioneer Mid
- High School
- Wenatchee High
- Potential Terms
- Cash, Conventional, FHA, VA Loan
- Interior Features
- Bath Off Primary, Ceiling Fan(s), Fireplace, Water Heater
- Flooring
- Vinyl, Vinyl Plank, Carpet
- Driving Directions
- Heading South on Miller St, turn right on Cherry St, Left on Saddlerock Drive. House is on the right.
- Appliance
- Dishwasher, Disposal, Refrigerator, Stove(s)/Range(s)
- Appliances Included
- Dishwasher(s), Garbage Disposal, Refrigerator(s), Stove(s)/Range(s)
- Water Heater Location
- Utility Room
- Water Heater Type
- Electric
- Energy Source
- Electric, Wood
 Based on information submitted to the MLS GRID as of . All data is obtained from various sources and may not have been verified by broker or MLS GRID. Supplied Open House Information is subject to change without notice. All information should be independently reviewed and verified for accuracy. Properties may or may not be listed by the office/agent presenting the information.IDX information is provided exclusively for consumers’ personal noncommercial use, and may not be used for any purpose other than to identify prospective properties consumers may be interested in purchasing.