2484 Noah Street SE, East Wenatchee, WA 98802
- $474,900
- 3
- BD
- 2
- BA
- 1,370
- SqFt




Listing courtesy of Premier One Properties. Selling Office: RE/MAX Advantage.
- Sold Price
- $474,900
- List Price
- $474,900
- Status
- SOLD
- MLS#
- 2509218
- Closing Date
- Jun 16, 2026
- Days on Market
- 19
- Bedrooms
- 3
- Finished SqFt
- 1,370
- Area Total SqFt
- 1370
- Annual Tax Ammount
- 1464
- Lot Size (sq ft)
- 9,089
- Sewer
- Sewer Connected
Property Description
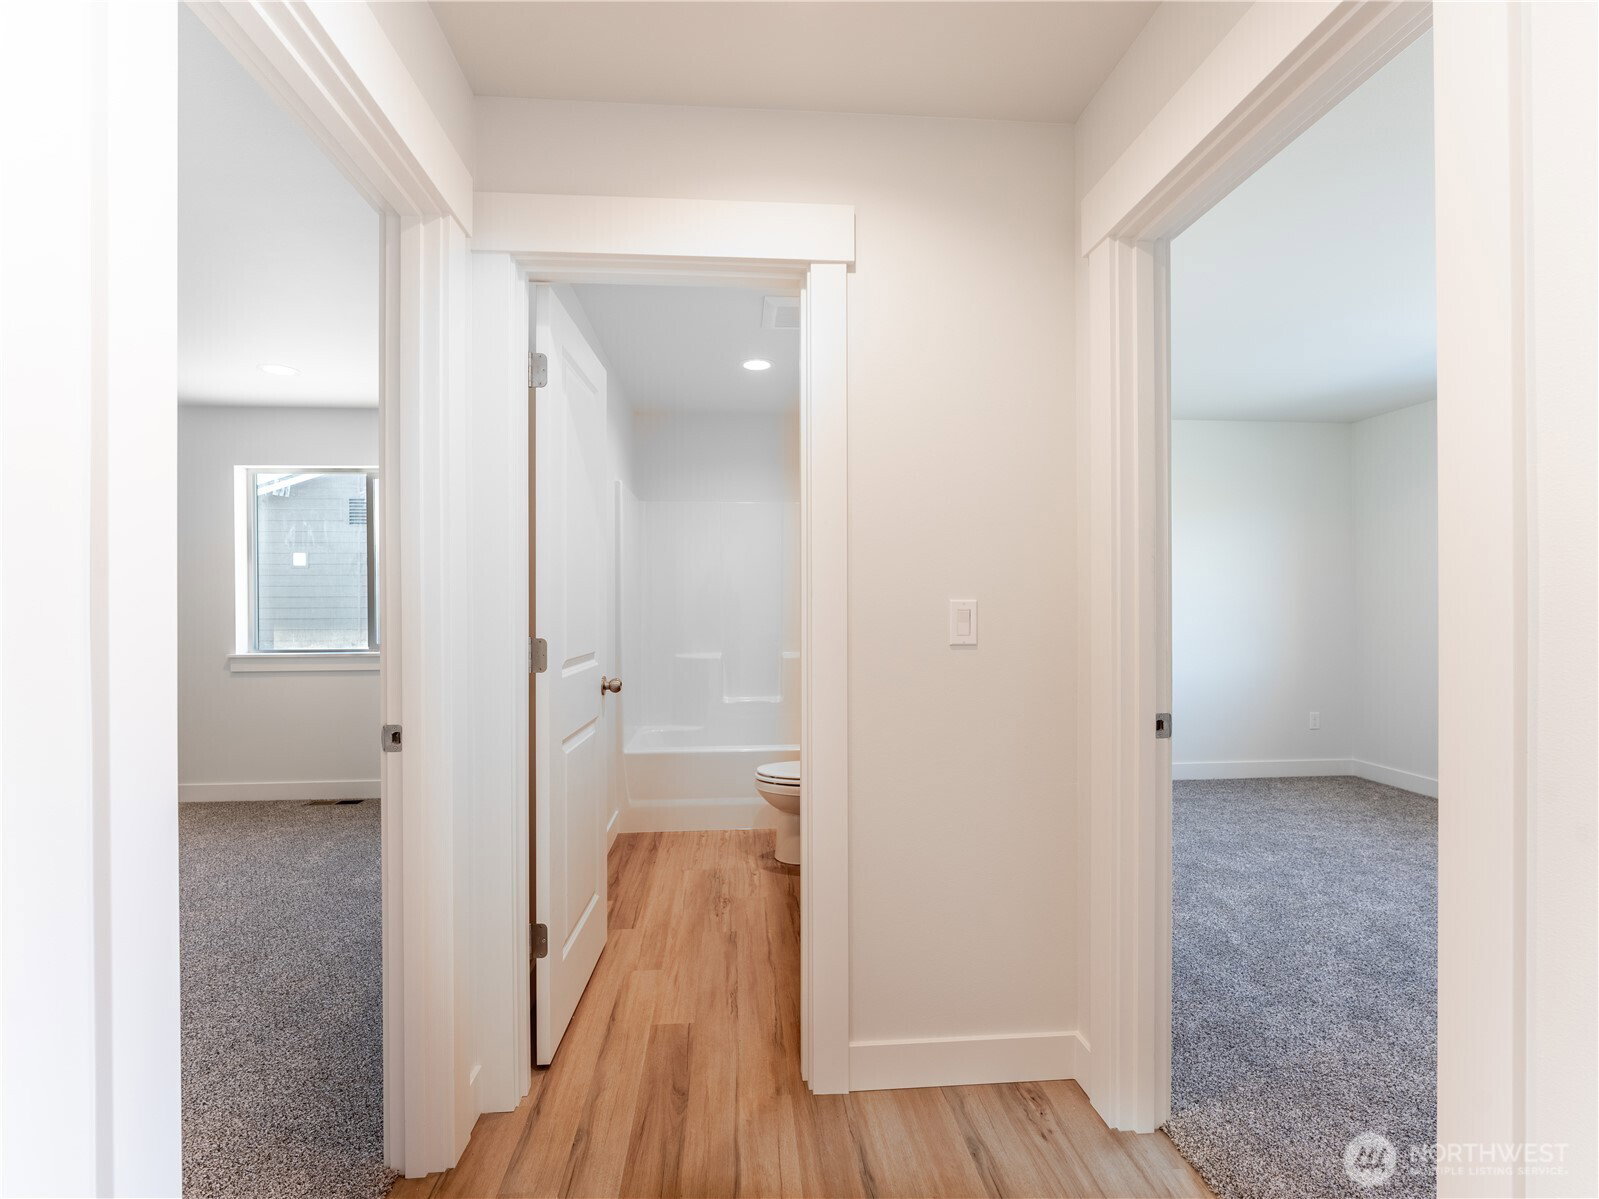
Welcome to Maryhill Estates East (Phase 2), one of Sage Homes’ newest and most desirable communities in East Wenatchee, ideally located just minutes from shopping, schools, and everyday conveniences. This beautifully designed Pasco floor plan sits on a corner lot and features convenient single-level living with a bright, open layout that suits a variety of lifestyles. The home includes 3 bedrooms, 1.75 baths, and a 2-car garage. The spacious primary suite features a walk-in closet and spacious bathroom for added comfort. The kitchen is both stylish and functional with dark stained cabinetry, quartz countertops, and ample workspace, flowing seamlessly into the main living and dining areas, perfect for everyday living or entertaining. Front yard landscaping is included, while the backyard offers a large flat yard, prefect for gathering and summertime BBQs with friends. Built with energy efficiency in mind, this home includes Energy Star windows with Low-E glass, a high-efficiency heat pump, and a programmable thermostat for year-round comfort and cost savings. Enjoy quality craftsmanship and a desirable location in this growing E Wenatchee neighborhood.**Completion Date: 05/27/2026.** Interior photos are from the same floor plan and will be similar in color.
/u.realgeeks.media/nickmcleanrealestate/87e4b35fa9d8-4902_logo_nick_new_n_20230428083239.png)
Additional Information
- Community
- East Wenatchee
- Style
- 10 - 1 Story
- Basement
- None
- Year Built
- 2025
- Total Covered Parking
- 2
- View
- Mountains, Territorial
- Roof
- Composition
- Site Features
- Irrigation, Patio, Sprinkler System
- Tax Year
- 2026
- HOA Dues
- $300
- School District
- Eastmont
- Elementary School
- Buyer To Verify
- Middle School
- Eastmont Jnr High
- High School
- Eastmont Snr High
- Potential Terms
- Cash, Conventional, FHA, VA Loan
- Flooring
- Vinyl Plank, Carpet
- Driving Directions
- Lot 61 - East on Grant Rd-Right on S Nevada Ave-Left on 2nd St SE-Right on Noah St SE-Corner home on left. East on Grant Rd-Right on S Nile Ave-left on 2nd St SE-right on Noah St SE - Corner Home.
- Appliance
- Dishwasher, Disposal, Microwave, Stove(s)/Range(s)
- Appliances Included
- Dishwasher(s), Garbage Disposal, Microwave(s), Stove(s)/Range(s)
- Energy Source
- Electric
 Based on information submitted to the MLS GRID as of . All data is obtained from various sources and may not have been verified by broker or MLS GRID. Supplied Open House Information is subject to change without notice. All information should be independently reviewed and verified for accuracy. Properties may or may not be listed by the office/agent presenting the information.IDX information is provided exclusively for consumers’ personal noncommercial use, and may not be used for any purpose other than to identify prospective properties consumers may be interested in purchasing.