5093 Road 7.3 NE, Moses Lake, WA 98837
- $750,000
- 4
- BD
- 3
- BA
- 2,634
- SqFt




Listing courtesy of Nest Realty Company.
- List Price
- $750,000
- Status
- ACTIVE
- MLS#
- 2511565
- Price Change
- ▼ $15,000 1784671867
- Days on Market
- 99
- Bedrooms
- 4
- Finished SqFt
- 2,634
- Area Total SqFt
- 2634
- Annual Tax Ammount
- 3767
- Internet Provider
- Localtel
- Lot Size (sq ft)
- 47,480
- Fireplace
- Yes
- Sewer
- Septic Tank
Property Description
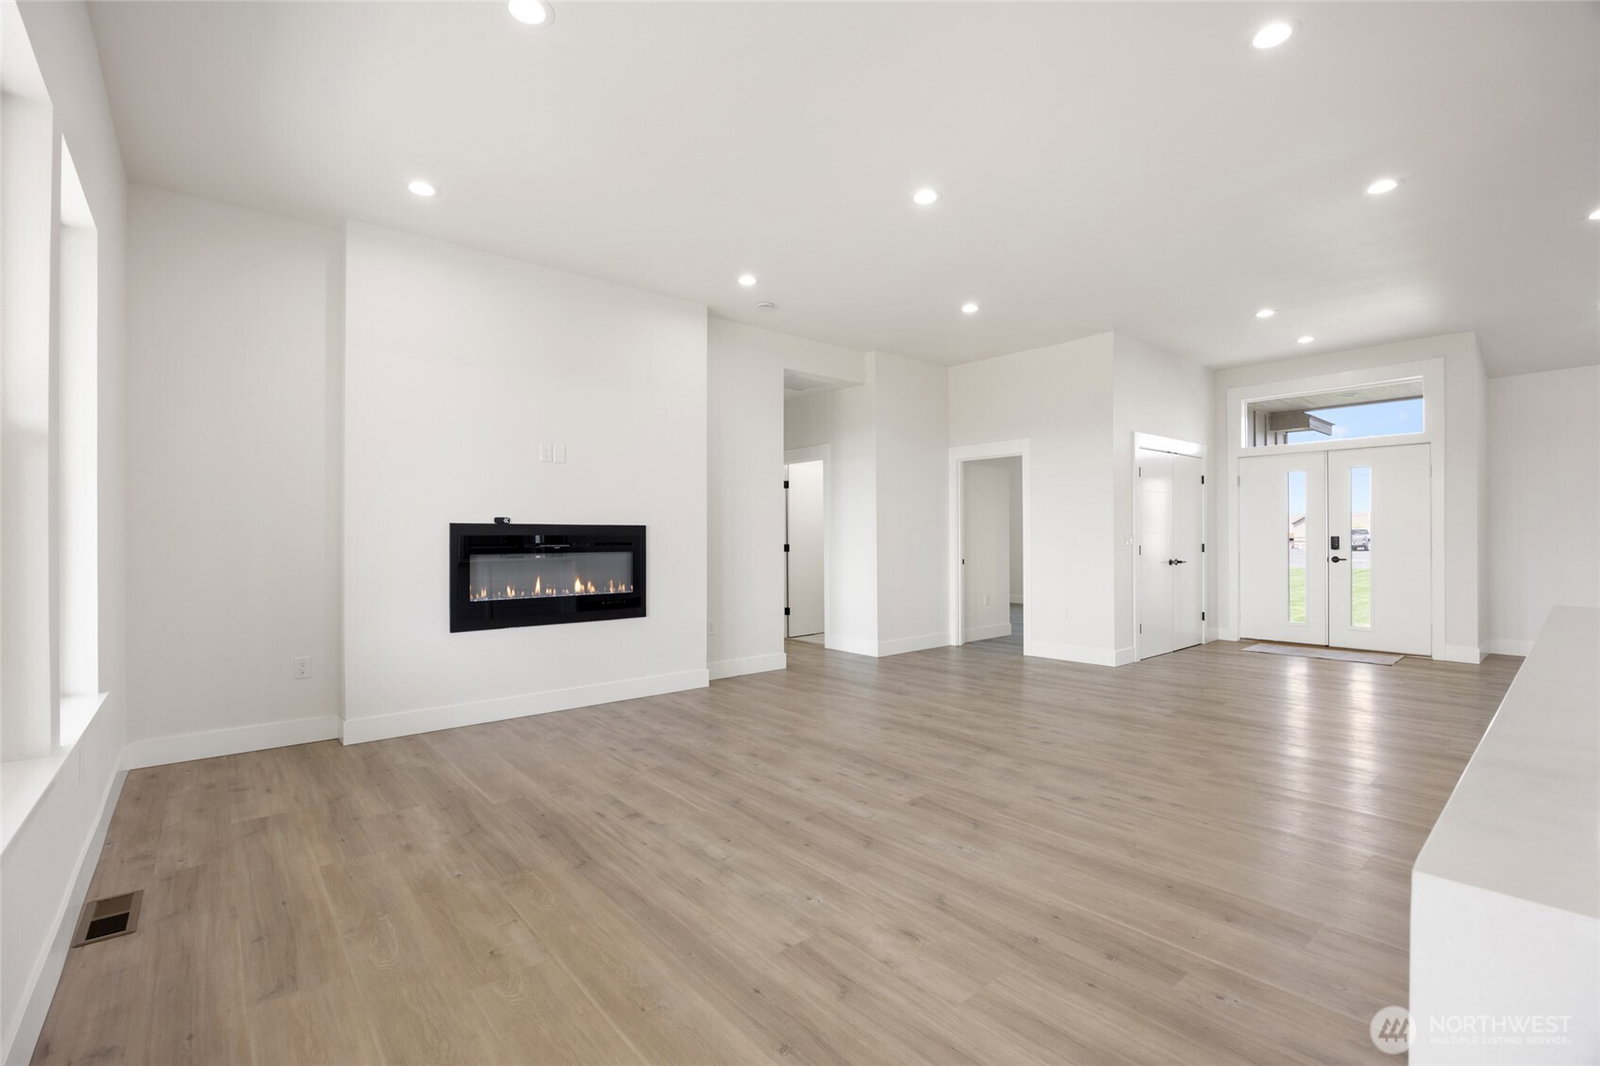
Welcome to this custom built home in the Cayuse community. 1.09+/- acres of open space with sweeping lake, territorial, and city views, attached garage with Epoxy flooring, RV parking, patio, irrigation, and sprinkler system. Inside, this beautifully designed new construction Craftsman rambler offers 2,634 sq. ft., 4 bedrooms plus den/office, and 2.5 baths. The open-concept floor plan features vaulted ceilings, fireplace in the living area, abundant natural light, and modern finishes throughout. The spacious kitchen includes a large island, walk-in butler's pantry and opens seamlessly to the dining and living areas, creating an ideal setup for entertaining. The primary suite offers a spa-inspired bath with soaking tub, walk-in shower, dual vanity, custom walk-in closet shelving with ample storage. Laminate and tile flooring, central A/C, and heat pump heating add comfort and style throughout this impressive Moses Lake home.
/u.realgeeks.media/nickmcleanrealestate/87e4b35fa9d8-4902_logo_nick_new_n_20230428083239.png)
Additional Information
- Community
- McConihe
- Style
- 10 - 1 Story
- Basement
- None
- Year Built
- 2025
- Total Covered Parking
- 3
- View
- City, Lake, Territorial
- Roof
- Composition
- Site Features
- High Speed Internet, Irrigation, Patio, RV Parking, Sprinkler System
- Tax Year
- 2025
- HOA Dues
- $140
- School District
- Moses Lake
- Elementary School
- Buyer To Verify
- Middle School
- Buyer To Verify
- High School
- Buyer To Verify
- Potential Terms
- Cash, Conventional, FHA, USDA Loan, VA Loan
- Interior Features
- Bath Off Primary, Dbl Pane/Storm Window, Dining Room, Fireplace, Pantry, Vaulted Ceiling(s), Walk-In Closet(s), Water Heater
- Flooring
- Ceramic Tile, Laminate
- Driving Directions
- Follow Hwy 17, left on McConihe, right on E.3 to property on the left.
- Appliance
- Dishwasher, Refrigerator, Stove(s)/Range(s)
- Appliances Included
- Dishwasher(s), Refrigerator(s), Stove(s)/Range(s)
- Water Heater Location
- Garage
- Water Heater Type
- Electric
- Energy Source
- Electric
 Based on information submitted to the MLS GRID as of . All data is obtained from various sources and may not have been verified by broker or MLS GRID. Supplied Open House Information is subject to change without notice. All information should be independently reviewed and verified for accuracy. Properties may or may not be listed by the office/agent presenting the information.IDX information is provided exclusively for consumers’ personal noncommercial use, and may not be used for any purpose other than to identify prospective properties consumers may be interested in purchasing.