2436 Berkley Loop, East Wenatchee, WA 98802
- $566,000
- 3
- BD
- 3
- BA
- 1,842
- SqFt




Listing courtesy of Laura Mounter Real Estate. Selling Office: Broadmoor Real Estate Group.
- Sold Price
- $566,000
- List Price
- $555,900
- Status
- SOLD
- MLS#
- 2511621
- Closing Date
- May 27, 2026
- Days on Market
- 3
- Bedrooms
- 3
- Finished SqFt
- 1,842
- Area Total SqFt
- 1842
- Annual Tax Ammount
- 4406
- Internet Provider
- LocalTel
- Lot Size (sq ft)
- 9,583
- Sewer
- Sewer Connected
Property Description
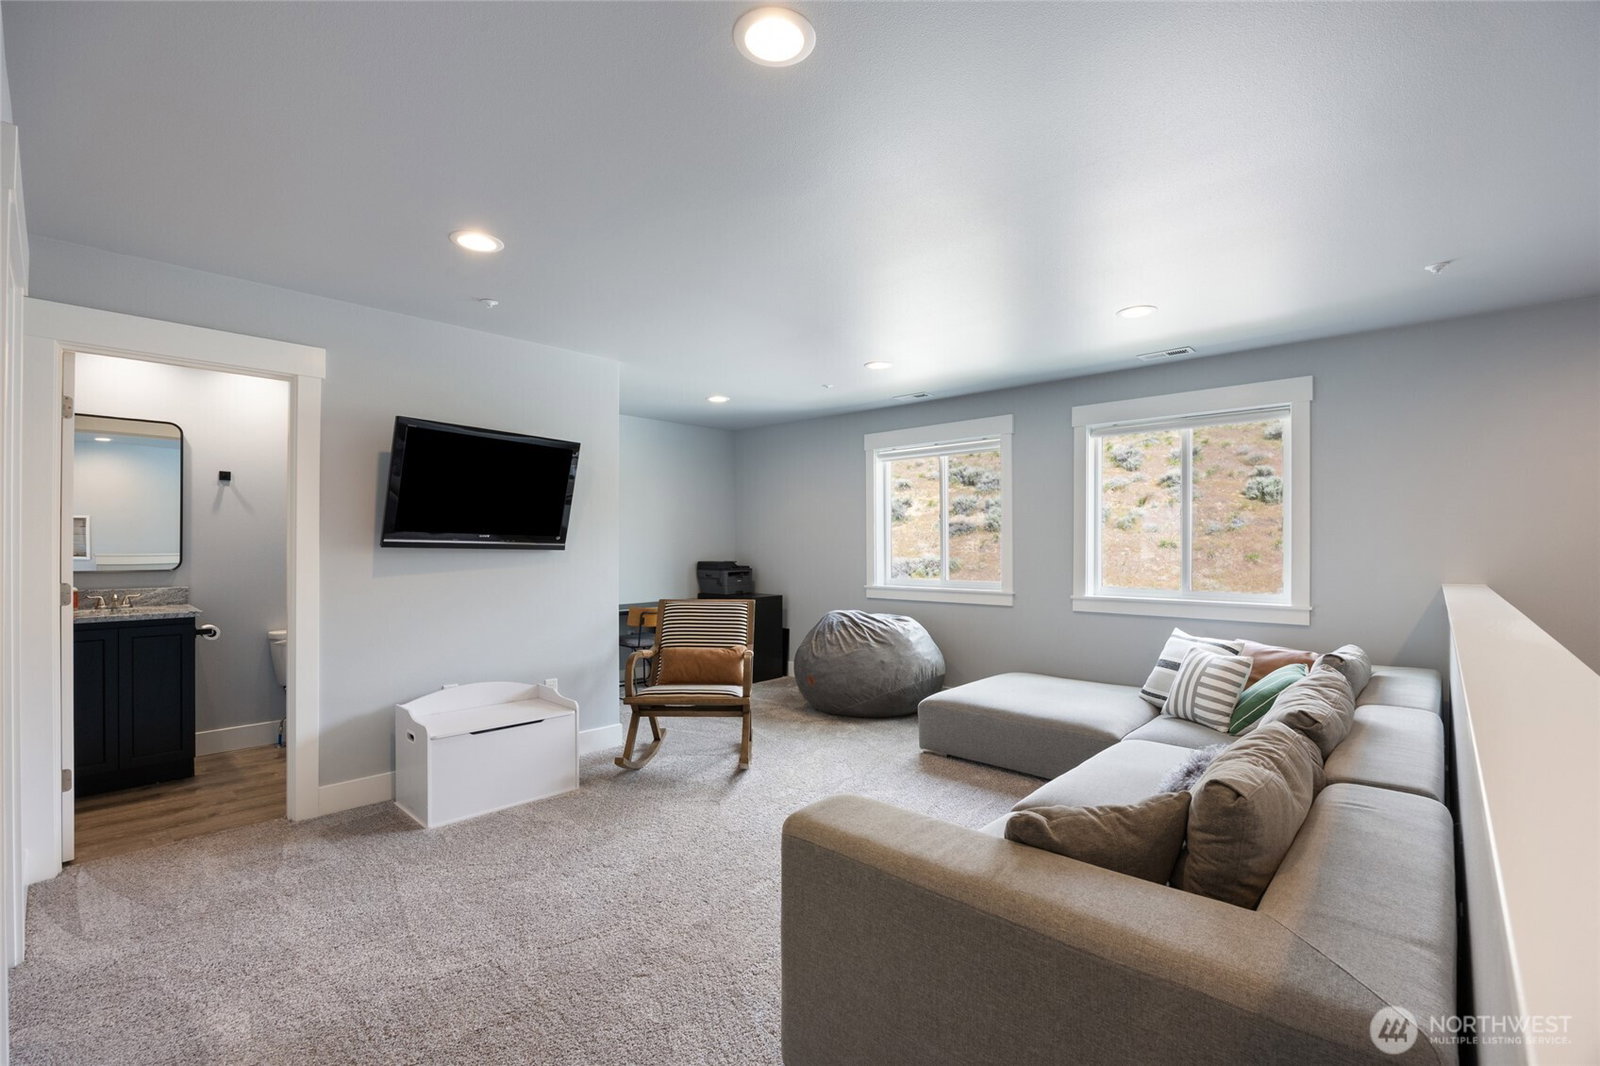
Upgrade your lifestyle in this better than new and impeccably maintained, move-in ready 2019 home offering comfort, mountain views, and space just where you need it. The main-level primary suite provides easy living with a spacious walk-in closet, while the bright, open living areas create an inviting place to gather and relax. The kitchen features granite countertops, a view from the kitchen sink, and comes complete with all appliances, making the transition effortless from day one. You’ll have space for everyone at dinner with this dining room. Upstairs, you’ll find two additional bedrooms, a full bath, and a generous bonus room - perfect for a media space, playroom, home office, or guest retreat. Step outside to enjoy the large, level fenced yard and a spacious deck off the slider, ideal for summer BBQs and outdoor entertaining. An oversized garage offers extra room for storage, hobbies, or gear. With beautiful mountain and foothills views and a clean, modern feel throughout, this home is ready for you.
/u.realgeeks.media/nickmcleanrealestate/87e4b35fa9d8-4902_logo_nick_new_n_20230428083239.png)
Additional Information
- Community
- East Wenatchee
- Style
- 11 - 1 1/2 Story
- Basement
- None
- Year Built
- 2019
- Total Covered Parking
- 2
- View
- Mountains, Territorial
- Roof
- Composition
- Site Features
- Fenced-Fully, Sprinkler System
- Tax Year
- 2026
- School District
- Eastmont
- Elementary School
- Buyer To Verify
- Middle School
- Buyer To Verify
- High School
- Eastmont Snr High
- Potential Terms
- Cash, Conventional, FHA, VA Loan
- Interior Features
- Bath Off Primary, Dining Room, Sprinkler System, Walk-In Closet(s)
- Flooring
- Vinyl, Vinyl Plank, Carpet
- Driving Directions
- From Badger Mountain Rd, turn Right onto Berkley Loop.
- Appliance
- Dishwasher, Disposal, Dryer, Microwave, Refrigerator, Stove(s)/Range(s), Washer
- Appliances Included
- Dishwasher(s), Dryer(s), Garbage Disposal, Microwave(s), Refrigerator(s), Stove(s)/Range(s), Washer(s)
- Energy Source
- Electric
 Based on information submitted to the MLS GRID as of . All data is obtained from various sources and may not have been verified by broker or MLS GRID. Supplied Open House Information is subject to change without notice. All information should be independently reviewed and verified for accuracy. Properties may or may not be listed by the office/agent presenting the information.IDX information is provided exclusively for consumers’ personal noncommercial use, and may not be used for any purpose other than to identify prospective properties consumers may be interested in purchasing.