41 Blackberry Court, Cle Elum, WA 98922
- $1,565,000
- 3
- BD
- 3
- BA
- 2,324
- SqFt






Listing courtesy of Windermere Real Estate Midtown. Selling Office: Berkshire Hathaway HS CW RE.
- Sold Price
- $1,565,000
- List Price
- $1,595,000
- Status
- SOLD
- MLS#
- 2512413
- Closing Date
- Jun 08, 2026
- Days on Market
- 12
- Bedrooms
- 3
- Finished SqFt
- 2,324
- Area Total SqFt
- 2324
- Annual Tax Ammount
- 10054
- Lot Size (sq ft)
- 22,651
- Fireplace
- Yes
- Sewer
- Sewer Connected
Property Description
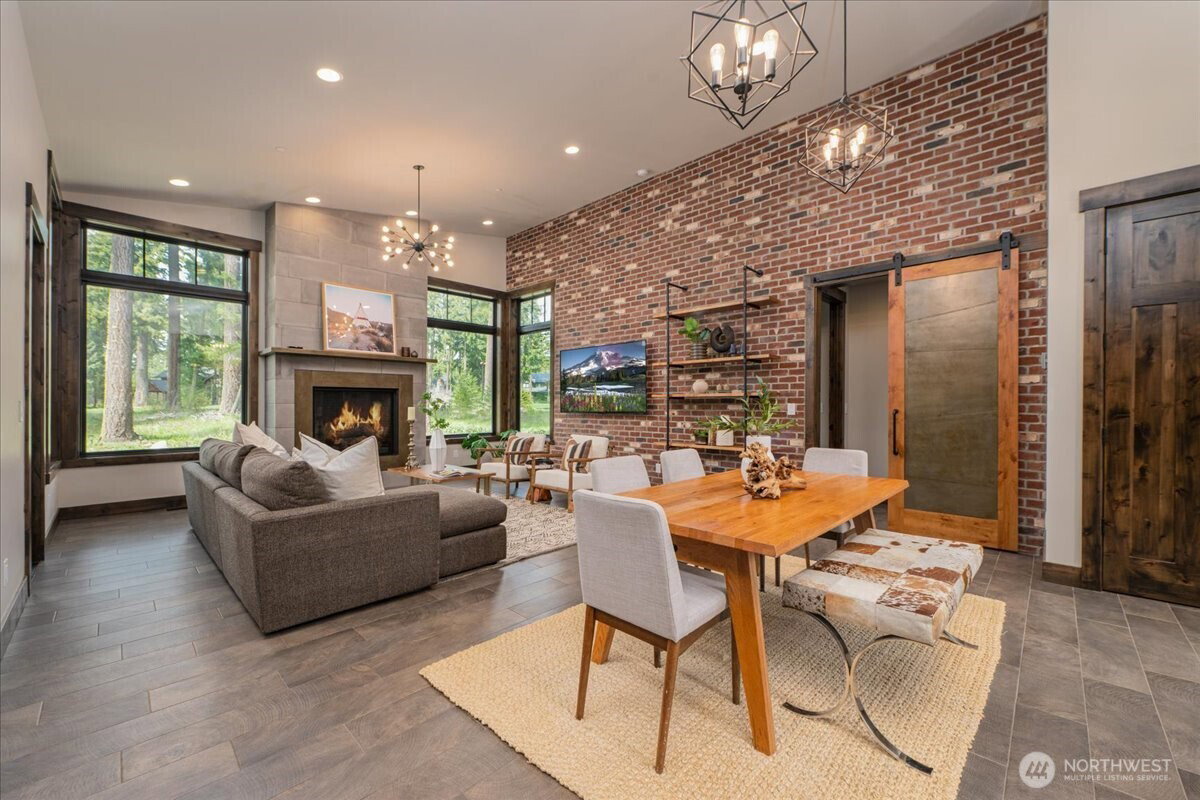
Stunning NW Contemporary one level rambler in the heart of Suncadia, perfectly positioned on a private half-acre lot with calming territorial and charming golf course views. Custom built in 2020, this 2,300+ square foot single level home offers an ideal blend of luxury and comfort, featuring expansive living spaces filled with natural light and seamless indoor-outdoor flow. Designed for entertaining, the chef’s kitchen opens to spacious living and dining areas, creating the perfect gathering space. The luxurious primary suite serves as a true retreat; complete with a spa-like en-suite bath. Step outside to your private setting with hot tub - perfect for relaxing after a day on the course or exploring the surrounding natural beauty. A rare 3-car garage and central location within the community add to the home’s appeal. Ideal as a vacation home, investment property, or full-time residence. Minutes to trails, golf, dining, and resort amenities…this is Suncadia living at its finest!
/u.realgeeks.media/nickmcleanrealestate/87e4b35fa9d8-4902_logo_nick_new_n_20230428083239.png)
Additional Information
- Community
- Suncadia
- Style
- 10 - 1 Story
- Basement
- None
- Year Built
- 2020
- Total Covered Parking
- 3
- View
- Golf Course, Territorial
- Roof
- Composition, Metal
- Site Features
- Dog Run, Hot Tub/Spa, Irrigation, Outdoor Fireplace, Patio, Sprinkler System
- Tax Year
- 2026
- HOA Dues
- $1,435
- School District
- Cle Elum-Roslyn
- Elementary School
- Buyer To Verify
- Middle School
- Buyer To Verify
- High School
- Buyer To Verify
- Potential Terms
- Cash, Conventional, VA Loan
- Interior Features
- Bath Off Primary, Dbl Pane/Storm Window, Dining Room, Fireplace, Hot Tub/Spa, Sprinkler System, Vaulted Ceiling(s), Walk-In Closet(s), Water Heater, Wine/Beverage Refrigerator
- Flooring
- Ceramic Tile, Carpet
- Driving Directions
- From Suncadia Trail, turn right onto Swiftwater Drive and follow till Blackberry Court (left side of road).
- Appliance
- Dishwasher, Disposal, Double Oven, Dryer, Microwave, Refrigerator, Stove(s)/Range(s), Tankless Water Heater, Washer
- Appliances Included
- Dishwasher(s), Double Oven, Dryer(s), Garbage Disposal, Microwave(s), Refrigerator(s), Stove(s)/Range(s), Washer(s)
- Water Heater Location
- Mechanical room
- Water Heater Type
- Tankless
- Energy Source
- Electric, Natural Gas
 Based on information submitted to the MLS GRID as of . All data is obtained from various sources and may not have been verified by broker or MLS GRID. Supplied Open House Information is subject to change without notice. All information should be independently reviewed and verified for accuracy. Properties may or may not be listed by the office/agent presenting the information.IDX information is provided exclusively for consumers’ personal noncommercial use, and may not be used for any purpose other than to identify prospective properties consumers may be interested in purchasing.