850 Autumn Crest Drive, Wenatchee, WA 98801
- $1,335,000
- 5
- BD
- 4
- BA
- 3,589
- SqFt




Listing courtesy of Laura Mounter Real Estate. Selling Office: Laura Mounter Real Estate.
- Sold Price
- $1,335,000
- List Price
- $1,325,000
- Status
- SOLD
- MLS#
- 2515004
- Closing Date
- Jun 18, 2026
- Days on Market
- 1
- Bedrooms
- 5
- Finished SqFt
- 3,589
- Area Total SqFt
- 3589
- Annual Tax Ammount
- 9837.91
- Lot Size (sq ft)
- 20,473
- Fireplace
- Yes
- Sewer
- Septic Tank
Property Description
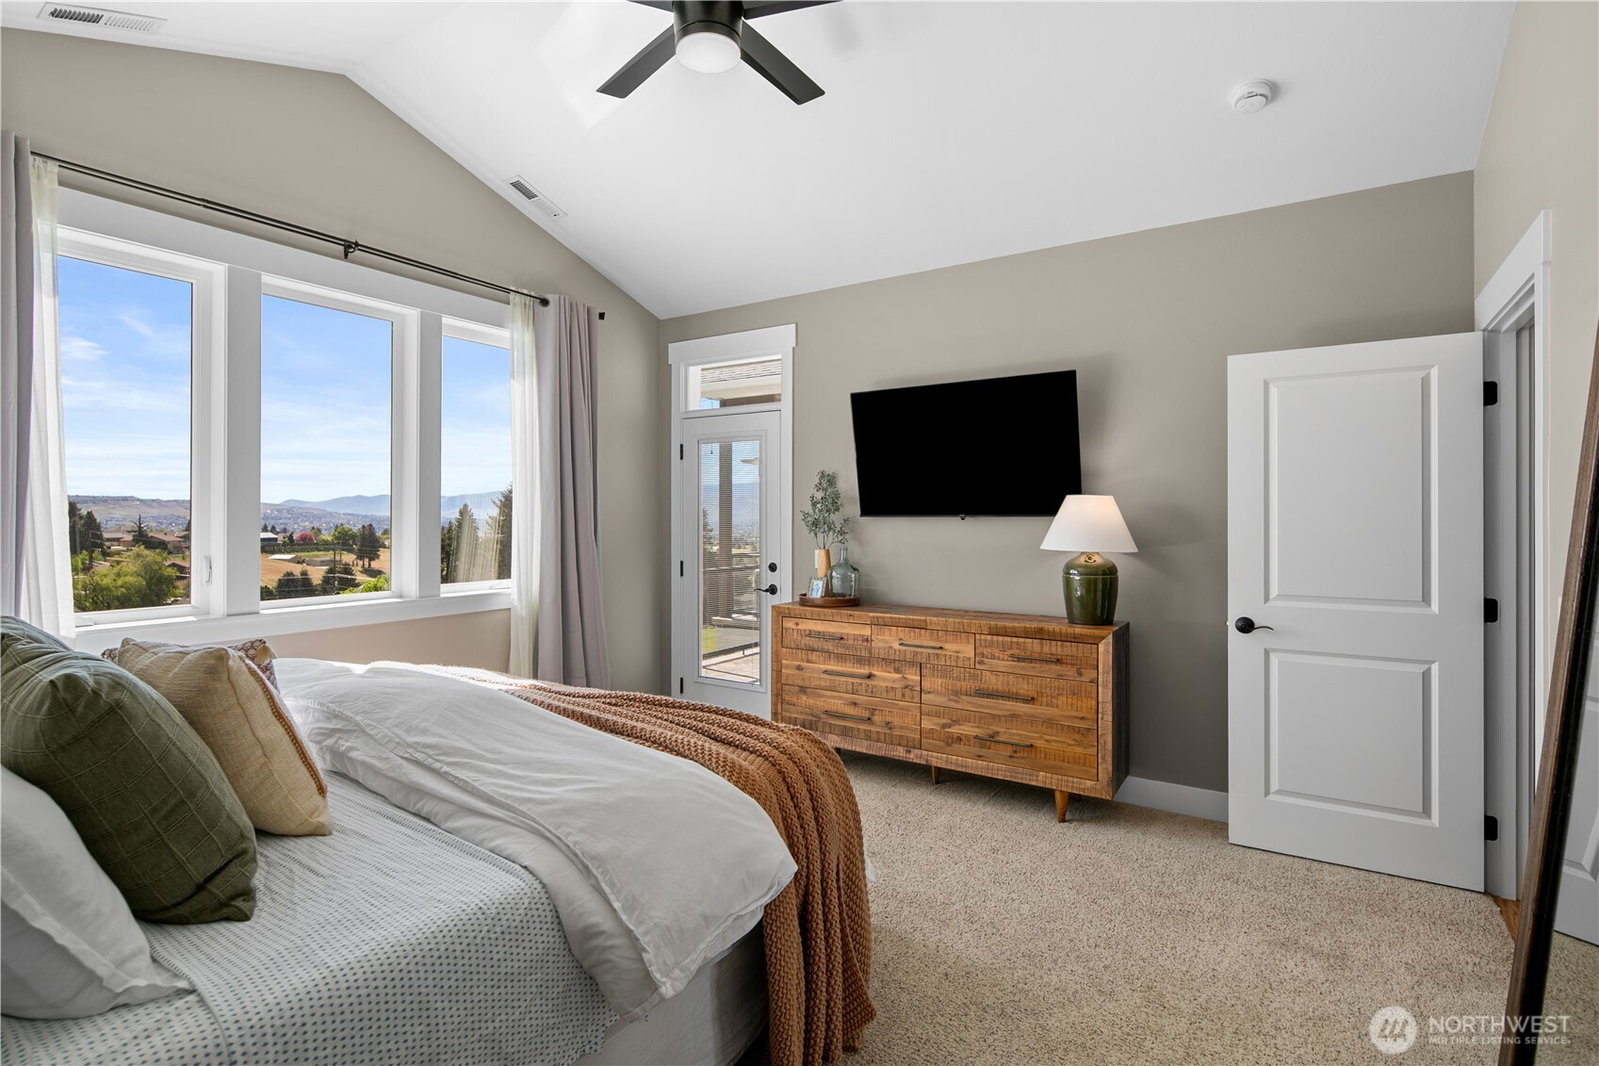
Custom Eckert-built Craftsman in highly desirable Sunnyslope with unobstructed city and mountain views. This daylight rambler offers 5 bedrooms (or office), 3.5 baths, and a refined open floor plan featuring hardwood floors, exposed beam accents, and expansive windows—all oriented to maximize natural light and capture views from both levels. Built as the builder’s personal residence, the quality of construction and attention to detail are showcased throughout. The kitchen is the heart of the home, featuring an expansive granite eating bar and open-concept living. Ideal floor plan with primary suite on the main level and lower-level flex space. Exceptional outdoor living includes a newer custom-built pool with heating and cooling capabilities, a retractable cover, and hot tub, along with an upper-level patio, sports court, and multiple entertaining spaces on a generous lot. 3-car garage. Prime Sunnyslope location with effortless access to Wenatchee, Leavenworth, and Lake Chelan. Quality construction, thoughtfully maintained—turnkey and move-in ready.
/u.realgeeks.media/nickmcleanrealestate/87e4b35fa9d8-4902_logo_nick_new_n_20230428083239.png)
Additional Information
- Community
- Wenatchee
- Style
- 16 - 1 Story w/Bsmnt.
- Basement
- Daylight
- Year Built
- 2015
- Total Covered Parking
- 3
- View
- City, Mountains, River, Territorial
- Roof
- Composition
- Site Features
- Athletic Court, Deck, Fenced-Fully, High Speed Internet, Hot Tub/Spa, Irrigation, Patio, Propane, Sprinkler System
- Tax Year
- 2026
- HOA Dues
- $250
- School District
- Wenatchee
- Elementary School
- Sunnyslope Elem
- Middle School
- Foothills Mid
- High School
- Wenatchee High
- Potential Terms
- Cash, Conventional, FHA, VA Loan
- Interior Features
- Built-In Vacuum, Dining Room, Fireplace, Hot Tub/Spa, Sprinkler System, Vaulted Ceiling(s), Walk-In Closet(s)
- Flooring
- Hardwood, Carpet
- Driving Directions
- Easy St. to Crestview, Right on Autumn Crest Dr.
- Appliance
- Dishwasher, Disposal, Microwave, Refrigerator, Trash Compactor, Washer
- Appliances Included
- Dishwasher(s), Garbage Disposal, Microwave(s), Refrigerator(s), Trash Compactor, Washer(s)
- Energy Source
- Electric
 Based on information submitted to the MLS GRID as of . All data is obtained from various sources and may not have been verified by broker or MLS GRID. Supplied Open House Information is subject to change without notice. All information should be independently reviewed and verified for accuracy. Properties may or may not be listed by the office/agent presenting the information.IDX information is provided exclusively for consumers’ personal noncommercial use, and may not be used for any purpose other than to identify prospective properties consumers may be interested in purchasing.