340 W Beach Drive, Orondo, WA 98843
- $775,000
- 3
- BD
- 3
- BA
- 2,932
- SqFt




Listing courtesy of KW Everett. Selling Office: Windermere RE Arlington.
- Sold Price
- $775,000
- List Price
- $795,000
- Status
- SOLD
- MLS#
- 2515893
- Closing Date
- Jun 01, 2026
- Days on Market
- 6
- Bedrooms
- 3
- Finished SqFt
- 2,932
- Area Total SqFt
- 2932
- Annual Tax Ammount
- 4615
- Internet Provider
- Local Tel
- Lot Size (sq ft)
- 10,454
- Sewer
- Septic Tank
Property Description
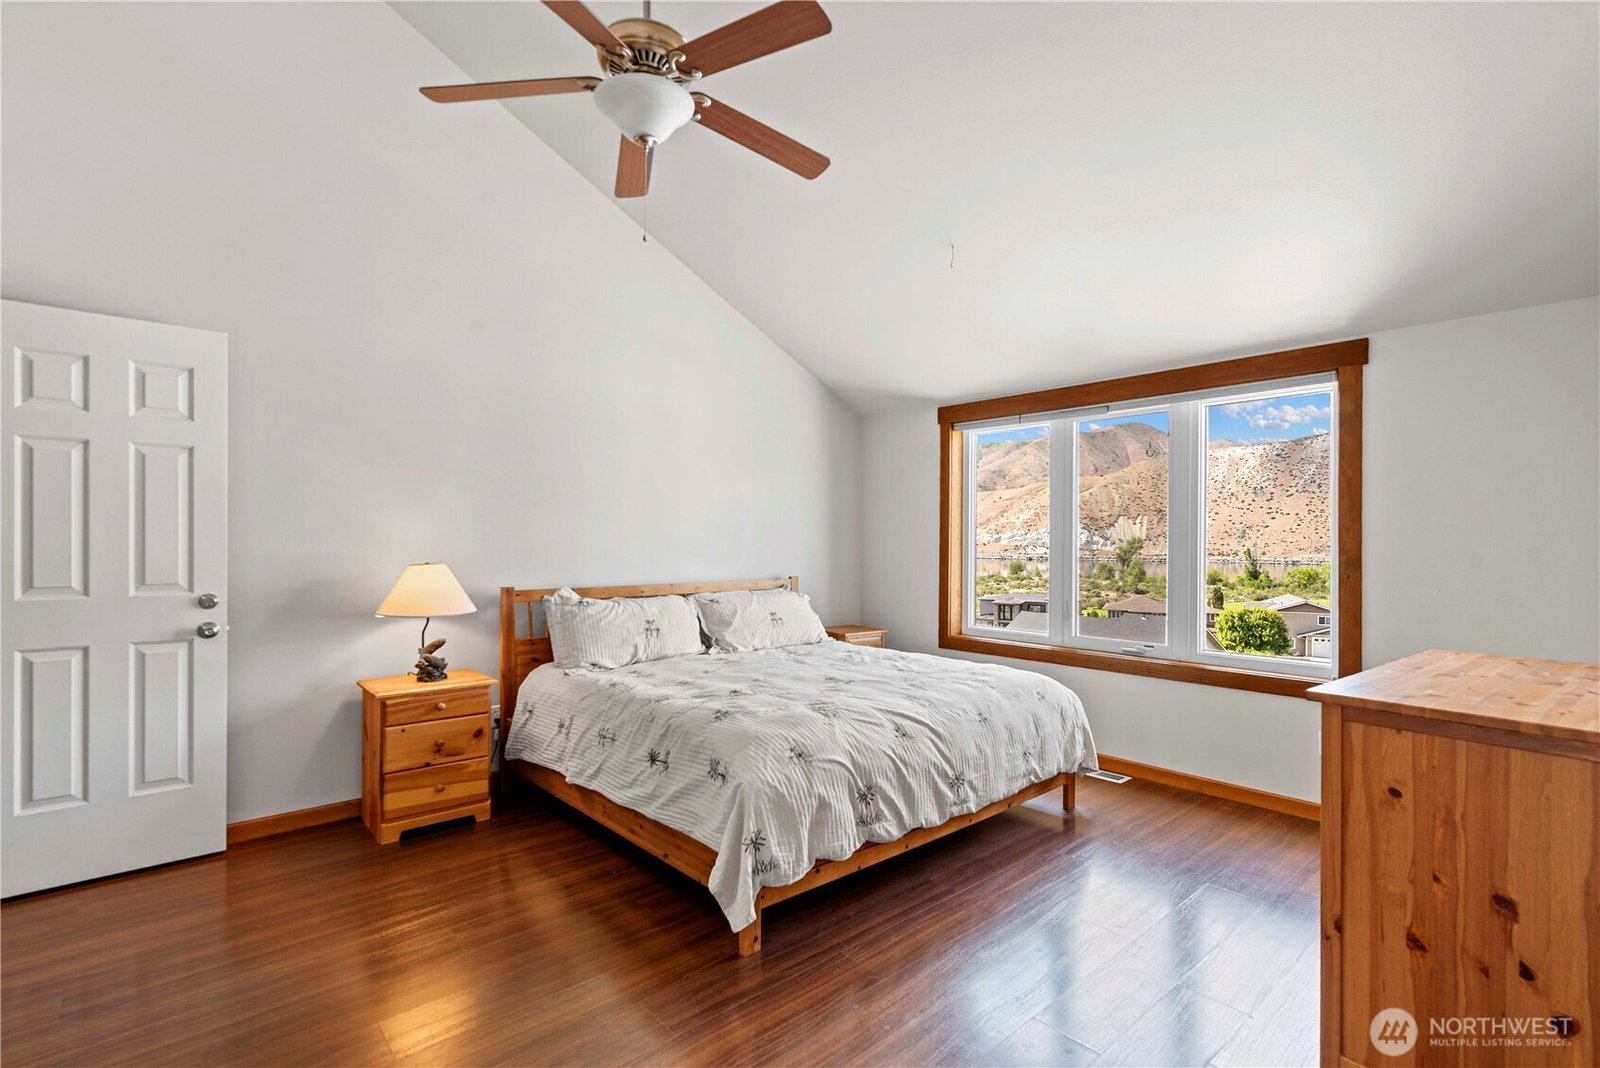
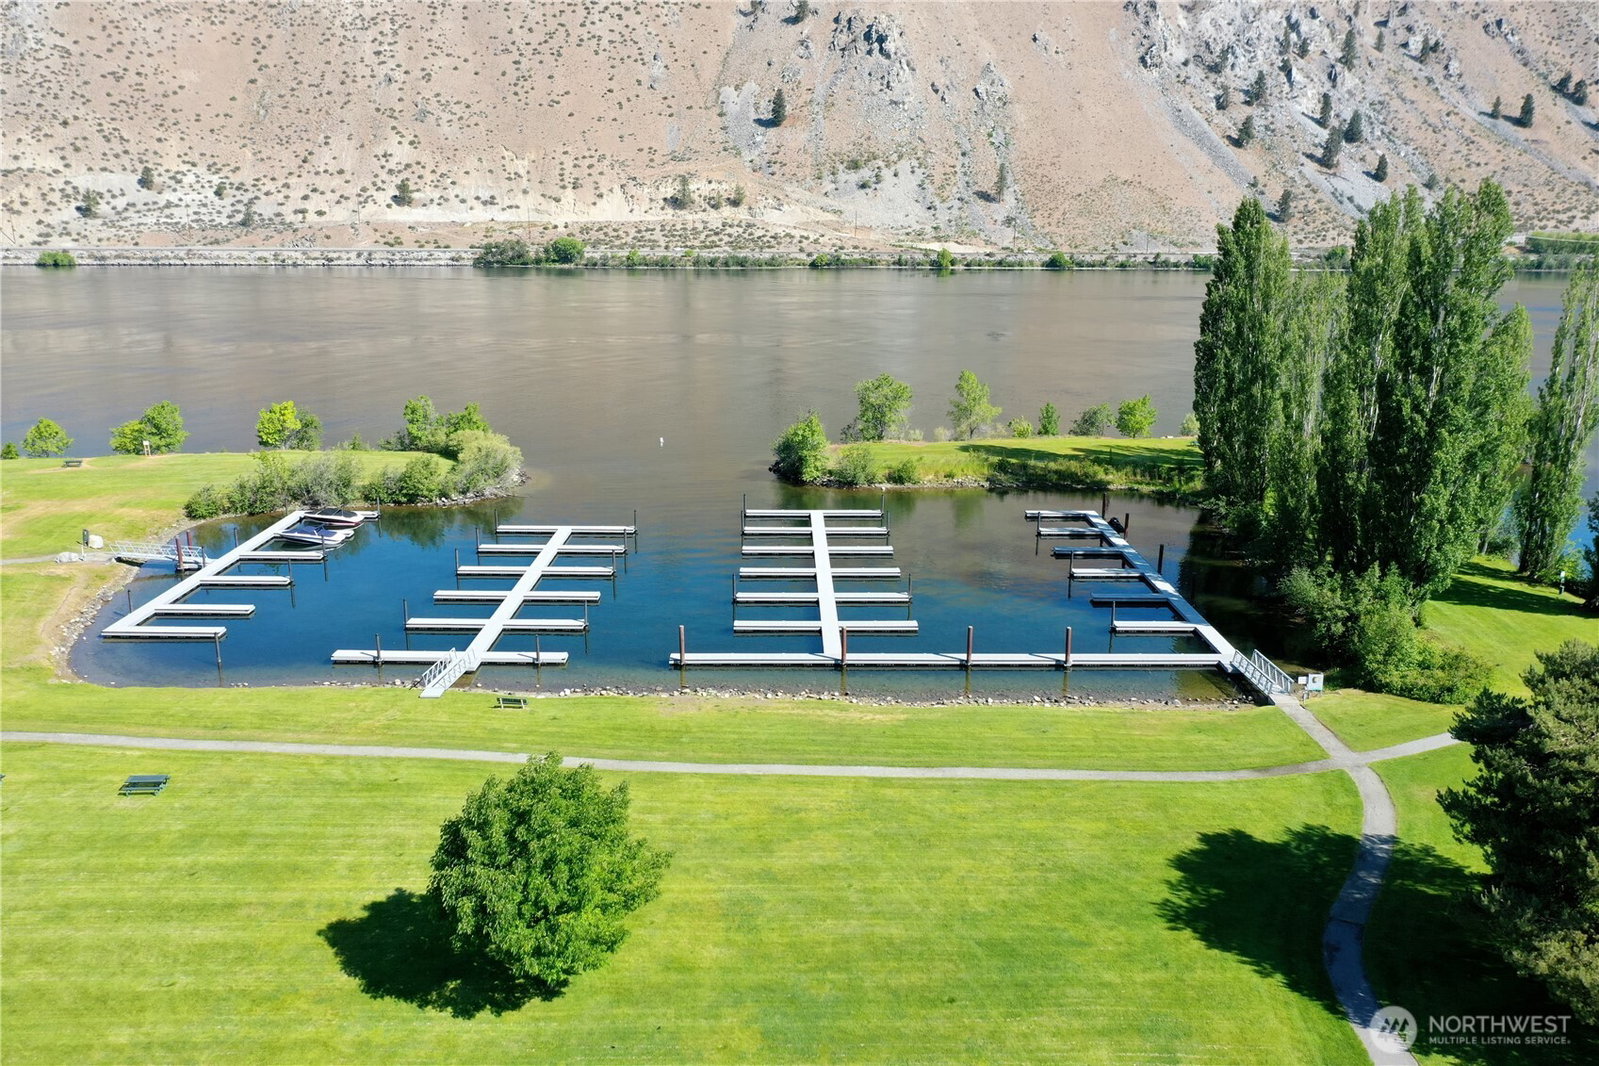
Elevated Columbia River living with unforgettable views from every level of this furnished 2,932sf Sun Cove retreat! Perfectly positioned just steps from the community clubhouse, heated pool, sports courts, parks and vibrant neighborhood gathering spaces, this home offers the ideal blend of relaxation and recreation. Enjoy sweeping river views and stunning sunsets from the main-level deck, or entertain inside beneath soaring vaulted pine tongue-and-groove ceilings in the open living area and spacious kitchen. Designed for comfort and flexibility, the home features 3 generous bedrooms—including a massive lower-level bunk room, main-floor bedroom, and a private primary suite with en-suite bath - plus a versatile loft for extra guests or a home office! The lower-level family room is perfect for game nights and entertaining, while the garage easily accommodates a ski boat for endless days on the river. Sun Cove amenities include two boat launches, two marinas, clubhouse, pool, sport courts, and community events that bring neighbors together. Golfers will love being just 7 minutes from Desert Canyon Golf Resort, and the charming town of Lake Chelan is only a 15-minute drive away.
/u.realgeeks.media/nickmcleanrealestate/87e4b35fa9d8-4902_logo_nick_new_n_20230428083239.png)
Additional Information
- Community
- Sun Cove
- Style
- 15 - Multi Level
- Basement
- Daylight
- Year Built
- 2005
- Total Covered Parking
- 1
- View
- Mountains, River, Territorial
- Roof
- Composition
- Site Features
- Deck, Patio, Sprinkler System
- Tax Year
- 2026
- HOA Dues
- $193
- School District
- Orondo
- Elementary School
- Buyer To Verify
- Middle School
- Buyer To Verify
- High School
- Buyer To Verify
- Potential Terms
- Cash, Conventional, FHA, VA Loan
- Interior Features
- Bath Off Primary, Dbl Pane/Storm Window, Dining Room, Loft, Sprinkler System, Vaulted Ceiling(s), Water Heater
- Flooring
- Ceramic Tile, Laminate, Carpet
- Driving Directions
- From Hwy 97 turn onto Sun Cove Rd. (Red barn - Sun Cove Market). Follow Sun Cove Road all the way down the hill. Turn left after tennis courts onto Beach Dr. Property is down the road on the left.
- Appliance
- Dishwasher, Dryer, Microwave, Refrigerator, Stove(s)/Range(s), Washer
- Appliances Included
- Dishwasher(s), Dryer(s), Microwave(s), Refrigerator(s), Stove(s)/Range(s), Washer(s)
- Water Heater Location
- Mechanical Room in Basement
- Water Heater Type
- Electric
- Energy Source
- Electric
 Based on information submitted to the MLS GRID as of . All data is obtained from various sources and may not have been verified by broker or MLS GRID. Supplied Open House Information is subject to change without notice. All information should be independently reviewed and verified for accuracy. Properties may or may not be listed by the office/agent presenting the information.IDX information is provided exclusively for consumers’ personal noncommercial use, and may not be used for any purpose other than to identify prospective properties consumers may be interested in purchasing.