1704 Skyline Drive, Wenatchee, WA 98801
- $695,000
- 4
- BD
- 3
- BA
- 3,320
- SqFt
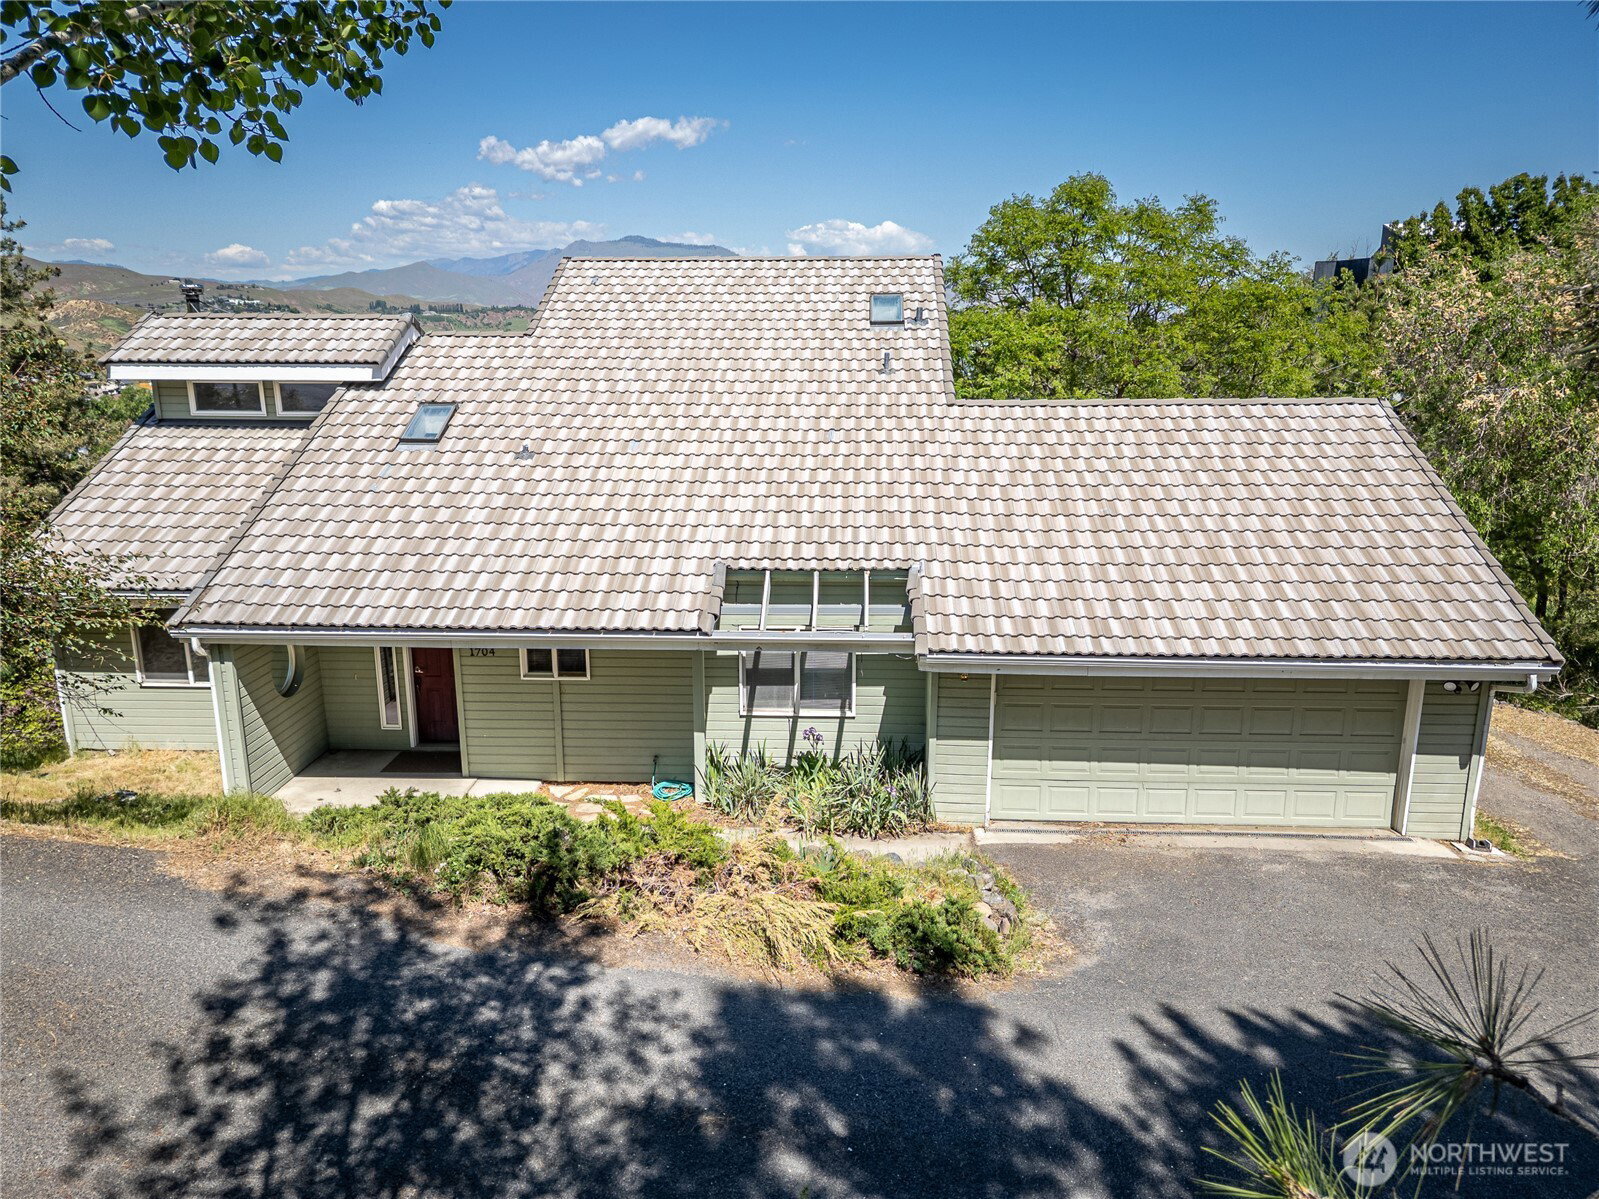


Listing courtesy of Engel & Voelkers Mercer Island. Selling Office: Premier One Properties.
- Sold Price
- $695,000
- List Price
- $698,000
- Status
- SOLD
- MLS#
- 2515895
- Closing Date
- Aug 27, 2026
- Days on Market
- 76
- Bedrooms
- 4
- Finished SqFt
- 3,320
- Area Total SqFt
- 3320
- Annual Tax Ammount
- 5501.28
- Lot Size (sq ft)
- 34,848
- Sewer
- Sewer Connected
Property Description
Set above Wenatchee in a quiet, private setting, this 3,320 sq ft home captures sweeping views. Designed with intention, the main living area features a dramatic cathedral ceiling and an open, airy layout. The lofted primary suite offers a peaceful retreat, complete with its own private deck positioned to take in the surrounding landscape. Two bedrooms and a full bath are located on the main level. Both the lofted suite and main level feature new flooring and interior paint completed in 2024. The main floor features a new induction oven and range. A standout feature of the home is the thoughtfully remodeled lower level, where the seller has invested considerably to create a truly separate living space. Complete with its own bedroom, bathroom, and second kitchen, this level offers flexibility for extended living, guests, or multi-generational use, functioning as an independent retreat within the home. Function meets longevity with a durable cement tile roof, WiFi-controlled thermostat, and updated hot water system. A lower-level workshop or dedicated storage room behind the garage provide ample space for projects, gear, and organization. Set on .80 acres, the property offers room to breathe, with mature apple trees, open space to enjoy, and a natural sense of privacy. Located just minutes from local hiking trails, the WRAC, and everyday amenities, this home balances seclusion with convenience, offering a lifestyle that feels both grounded and elevated.
/u.realgeeks.media/nickmcleanrealestate/87e4b35fa9d8-4902_logo_nick_new_n_20230428083239.png)
Additional Information
- Community
- West Wenatchee
- Style
- 17 - 1 1/2 Stry w/Bsmt
- Basement
- Finished
- Year Built
- 1991
- Total Covered Parking
- 2
- View
- City, Mountains, Territorial
- Roof
- Tile
- Site Features
- Deck, High Speed Internet, Irrigation, Patio
- Tax Year
- 2026
- School District
- Wenatchee
- Elementary School
- Buyer To Verify
- Middle School
- Buyer To Verify
- High School
- Buyer To Verify
- Potential Terms
- Cash, Conventional, VA Loan
- Interior Features
- Water Heater
- Flooring
- Ceramic Tile, Vinyl, Carpet
- Driving Directions
- South on Western Ave, right on Number 2 Canyon Road, left on Skyline Drive, property on the left.
- Appliance
- Dishwasher, Dryer, Microwave, Refrigerator, Stove(s)/Range(s), Washer
- Appliances Included
- Dishwasher(s), Dryer(s), Microwave(s), Refrigerator(s), Stove(s)/Range(s), Washer(s)
- Water Heater Location
- Finished Basement
- Water Heater Type
- Electric
- Energy Source
- Electric
 Based on information submitted to the MLS GRID as of . All data is obtained from various sources and may not have been verified by broker or MLS GRID. Supplied Open House Information is subject to change without notice. All information should be independently reviewed and verified for accuracy. Properties may or may not be listed by the office/agent presenting the information.IDX information is provided exclusively for consumers’ personal noncommercial use, and may not be used for any purpose other than to identify prospective properties consumers may be interested in purchasing.