633 N 3rd Avenue, Okanogan, WA 98840
- $215,000
- 5
- BD
- 2
- BA
- 2,535
- SqFt




Listing courtesy of Kelly Right RE of Seattle LLC.
- List Price
- $215,000
- Status
- PENDING
- MLS#
- 2517384
- Price Change
- ▼ $54,000 1782330389
- Days on Market
- 81
- Bedrooms
- 5
- Finished SqFt
- 2,535
- Area Total SqFt
- 3635
- Annual Tax Ammount
- 1838.56
- Lot Size (sq ft)
- 16,552
- Fireplace
- Yes
- Sewer
- Sewer Connected
Property Description
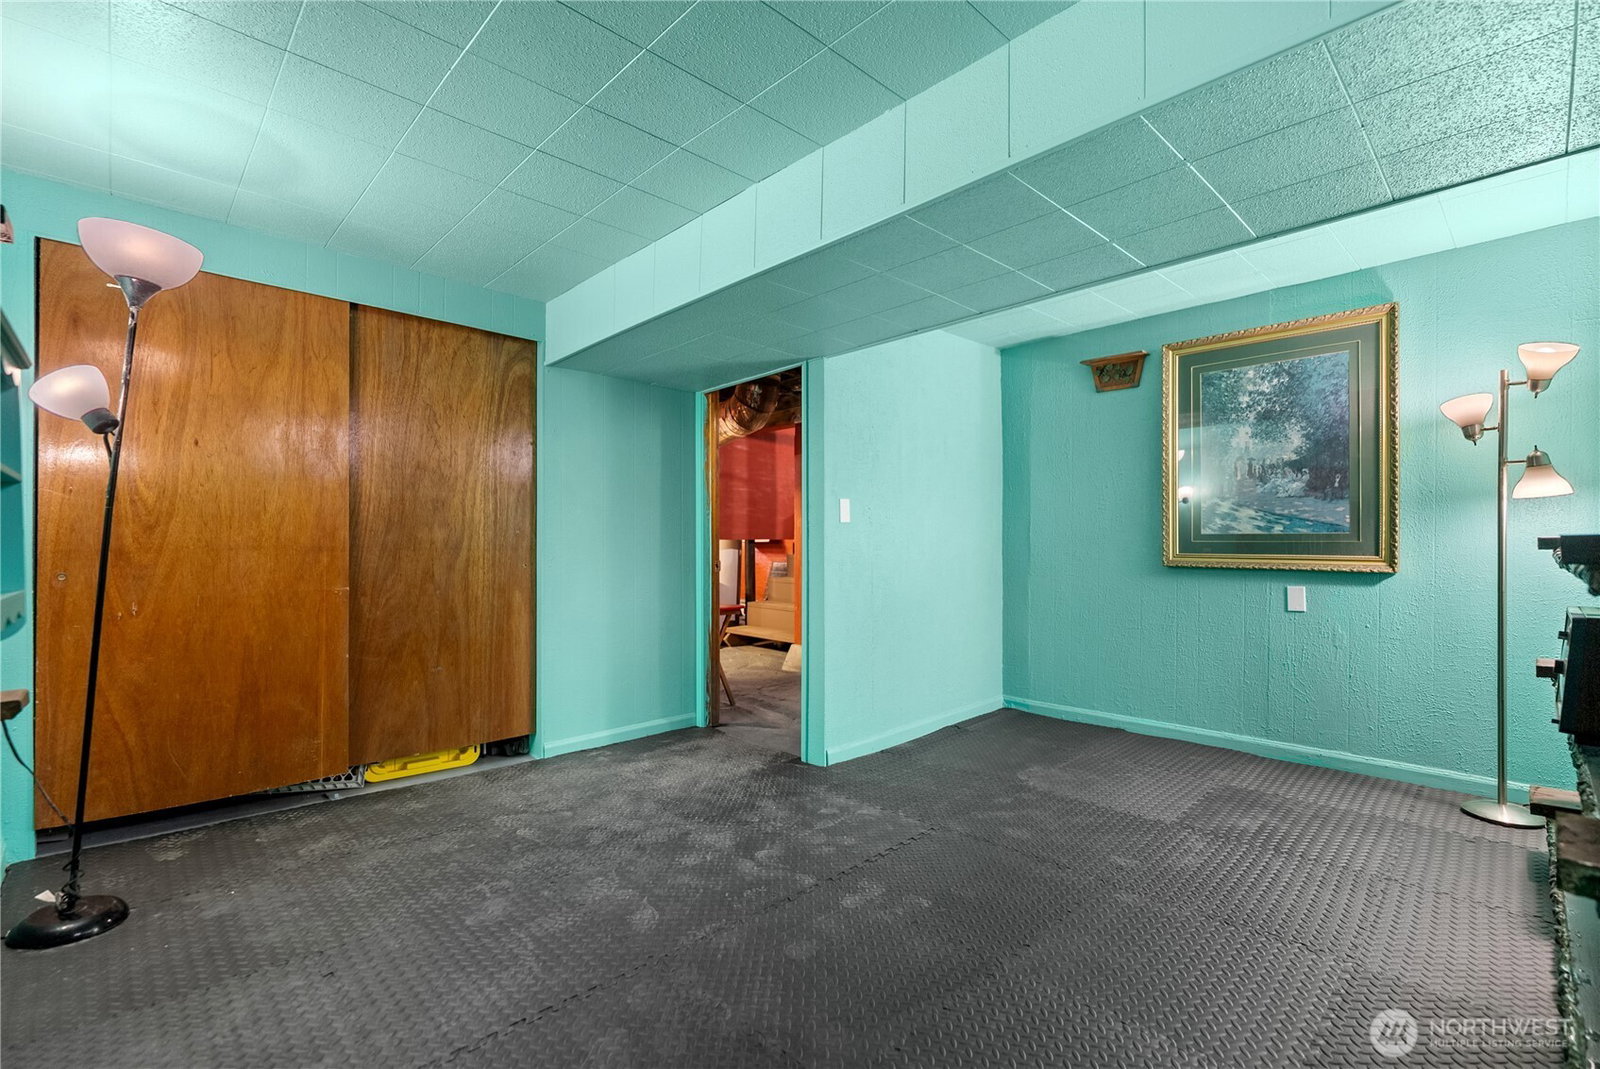
INVESTOR ALERT! CASH ONLY – PRICED TO SELL AS-IS! Opportunity is knocking for investors, flippers, contractors, or buyers looking to build equity. This custom-designed 2,400 sq ft home, created by architect George H. Keith, offers character, space, and potential in the heart of Okanogan. Conveniently located just minutes from the courthouse, hospital, schools, shopping, restaurants, and coffee shops. Inside, you'll find 5 bedrooms, 2 baths, vaulted ceilings, large windows that fill the home with natural light, and scenic views from nearly every room. The main level features a spacious living room with a wood-burning stove, a dining area, a kitchen, and a half bath. Upstairs includes four bedrooms, a full bath, and a bonus office nook ideal for working from home or additional flex space. The unfinished 1,200 sq ft basement provides room for storage, expansion, workshop space, or future customization. Recent improvements include laminate flooring in the kitchen and mudroom, updated toilets, and partial basement upgrades. Heating options include oil, wood, and electric. Outside, Alta Vista Irrigation includes a greenhouse, a chicken coop, a garden, two storage sheds, and a covered front porch. The flexible layout offers potential for multi-generational living, rental income, or a personalized renovation project. Distinctive home with a unique architectural design and upside potential. Bring your vision and cash offer!
/u.realgeeks.media/nickmcleanrealestate/87e4b35fa9d8-4902_logo_nick_new_n_20230428083239.png)
Additional Information
- Community
- Okanogan
- Style
- 18 - 2 Stories w/Bsmnt
- Basement
- Partially Finished
- Year Built
- 1915
- Total Covered Parking
- 2
- View
- City, River, Territorial
- Roof
- Composition
- Site Features
- Deck, Fenced-Fully, Fenced-Partially, Green House, High Speed Internet, Irrigation, Outbuildings, Patio, RV Parking, Shop, Sprinkler System
- Tax Year
- 2025
- School District
- Omak
- Elementary School
- Buyer To Verify
- Middle School
- Buyer To Verify
- High School
- Buyer To Verify
- Potential Terms
- Conventional, FHA, USDA Loan
- Interior Features
- Ceiling Fan(s), Fireplace, High Tech Cabling, Loft, Water Heater
- Flooring
- Hardwood
- Driving Directions
- From Omak continue S to Okanogan (from Main St). Turn R on Greta St L on 3rd Ave home will be on your Right.
- Appliance
- Dryer, Refrigerator, Stove(s)/Range(s), Washer
- Appliances Included
- Dryer(s), Refrigerator(s), Stove(s)/Range(s), Washer(s)
- Water Heater Location
- Basement
- Water Heater Type
- Electric
- Energy Source
- Electric, Oil, Wood
 Based on information submitted to the MLS GRID as of . All data is obtained from various sources and may not have been verified by broker or MLS GRID. Supplied Open House Information is subject to change without notice. All information should be independently reviewed and verified for accuracy. Properties may or may not be listed by the office/agent presenting the information.IDX information is provided exclusively for consumers’ personal noncommercial use, and may not be used for any purpose other than to identify prospective properties consumers may be interested in purchasing.