120 Hazel Lane, Ellensburg, WA 98926
- $699,000
- 4
- BD
- 2
- BA
- 2,112
- SqFt




Listing courtesy of RE/MAX Community One Realty. Selling Office: RE/MAX, The Collective.
- Sold Price
- $699,000
- List Price
- $699,000
- Status
- SOLD
- MLS#
- 2519903
- Closing Date
- Jul 08, 2026
- Days on Market
- 13
- Bedrooms
- 4
- Finished SqFt
- 2,112
- Area Total SqFt
- 2112
- Annual Tax Ammount
- 4347
- Internet Provider
- Lightcurve
- Lot Size (sq ft)
- 139,828
- Fireplace
- Yes
- Sewer
- Septic Tank
Property Description
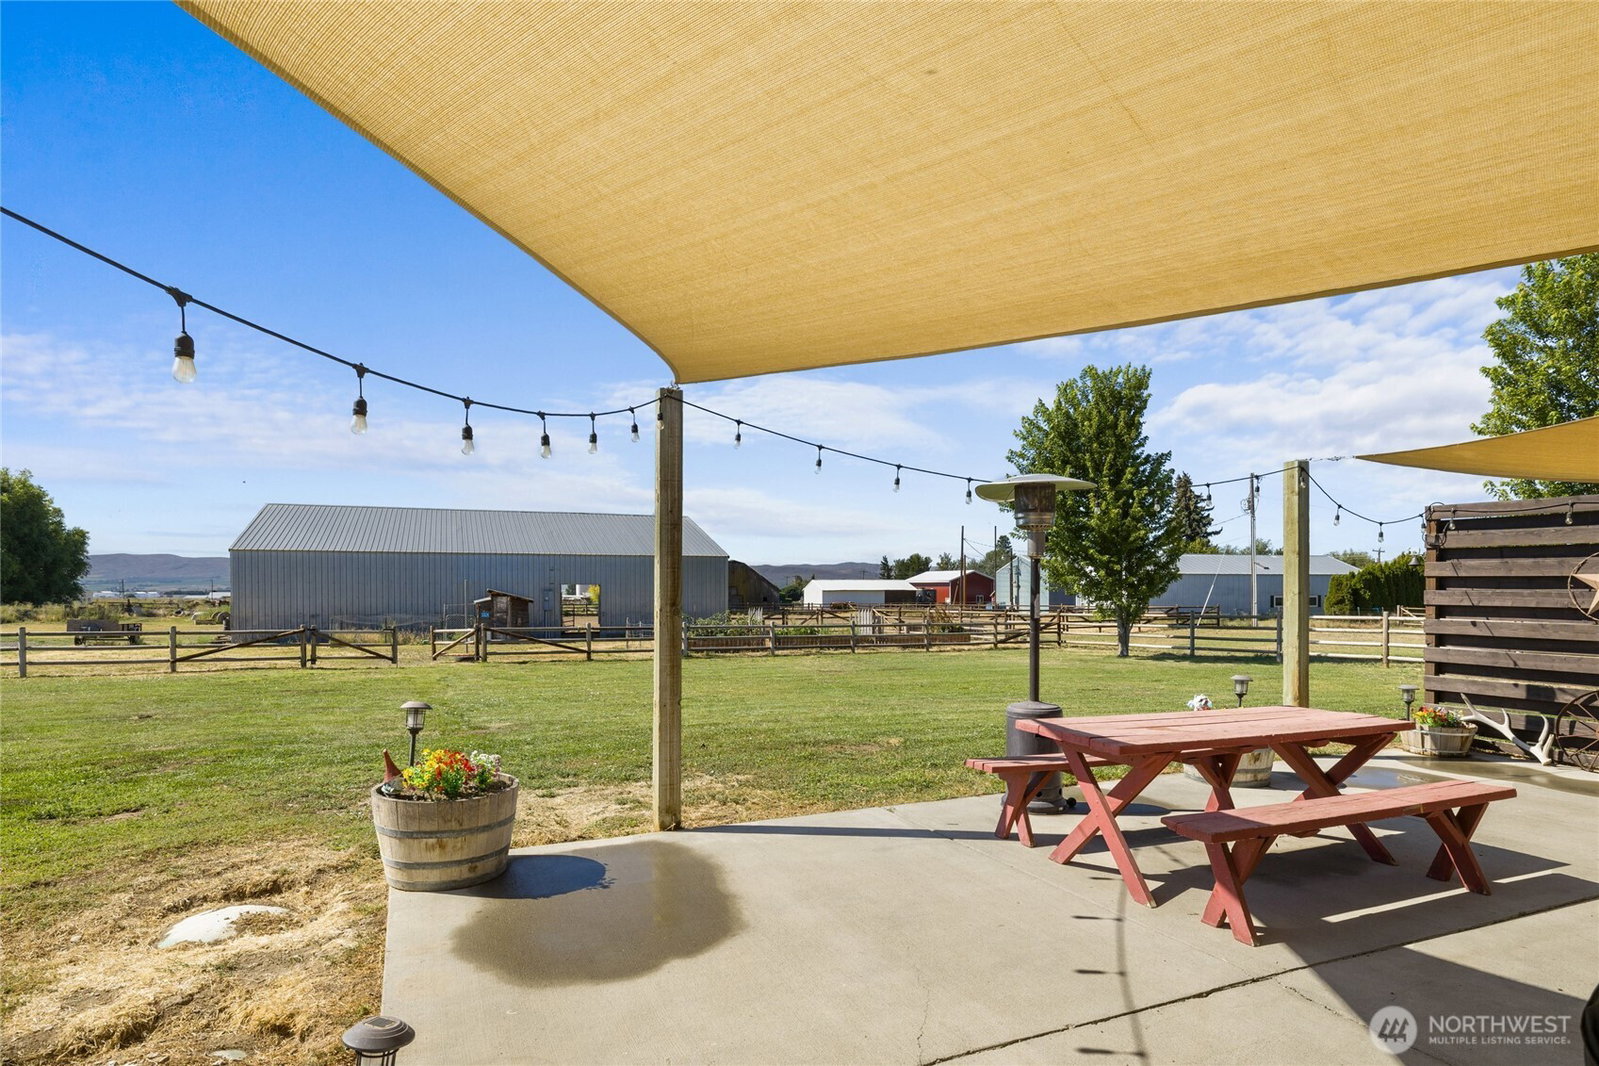
This 2,100+ sq ft, 4-bed/2-bath home sits on 4.11 fully fenced acres in the Kittitas community with mountain and territorial views — and a layout built for real life.Inside, the vaulted great room features skylights and a pellet stove, opening to a spacious eat-in kitchen — perfect for relaxing or hosting. The primary suite includes a soaking tub, shower, and walk-in closet. Three additional guest rooms share a full bath. A convenient garage entry keeps the muddy boots where they belong.Outside is where this property truly shines. Custom dowel fencing, irrigation, RV hookups, a 25×70 pole barn with tack room, riding arena, and stalls make it fully ready for horses and livestock. The backyard patio is ideal for gatherings and outdoor living.Move-in ready and hard to replicate. A rare 4 bedroom find in the Kittitas valley!
/u.realgeeks.media/nickmcleanrealestate/87e4b35fa9d8-4902_logo_nick_new_n_20230428083239.png)
Additional Information
- Community
- Kittitas
- Style
- 10 - 1 Story
- Basement
- None
- Year Built
- 2008
- Total Covered Parking
- 2
- Waterfront
- Yes
- Waterfront Description
- Creek
- View
- Mountains, Territorial
- Roof
- Composition
- Site Features
- Arena-Outdoor, Barn, Fenced-Fully, High Speed Internet, Irrigation, Outbuildings, Patio, Propane, RV Parking, Shop
- Tax Year
- 2025
- School District
- Kittitas
- Elementary School
- Kittitas Elem
- Middle School
- Kittitas High
- High School
- Kittitas High
- Potential Terms
- Cash, Conventional, FHA, USDA Loan, VA Loan
- Interior Features
- Bath Off Primary, Dbl Pane/Storm Window, Dining Room, Fireplace, Pantry, Skylight(s), Vaulted Ceiling(s), Walk-In Closet(s), Water Heater
- Flooring
- Vinyl, Vinyl Plank, Carpet
- Driving Directions
- Vantage Hwy east, right on No 81 Rd, left on Hazel Lane to property on right. By appointment only.
- Appliance
- Dishwasher, Microwave, Refrigerator, Stove(s)/Range(s)
- Appliances Included
- Dishwasher(s), Microwave(s), Refrigerator(s), Stove(s)/Range(s)
- Water Heater Type
- Electric
- Energy Source
- Electric, Pellet
 Based on information submitted to the MLS GRID as of . All data is obtained from various sources and may not have been verified by broker or MLS GRID. Supplied Open House Information is subject to change without notice. All information should be independently reviewed and verified for accuracy. Properties may or may not be listed by the office/agent presenting the information.IDX information is provided exclusively for consumers’ personal noncommercial use, and may not be used for any purpose other than to identify prospective properties consumers may be interested in purchasing.