105 Riverbend Loop, Cle Elum, WA 98922
- $1,025,000
- 2
- BD
- 3
- BA
- 1,500
- SqFt



Listing courtesy of Realogics Sotheby's Int'l Rlty. Selling Office: Suncadia RE Sales Company.
- Sold Price
- $1,025,000
- List Price
- $1,065,000
- Status
- SOLD
- MLS#
- 2526680
- Closing Date
- Jul 24, 2026
- Days on Market
- 130
- Bedrooms
- 2
- Finished SqFt
- 1,500
- Area Total SqFt
- 1500
- Annual Tax Ammount
- 3623
- Internet Provider
- Atlas
- Lot Size (sq ft)
- 1,053
- Fireplace
- Yes
- Sewer
- Sewer Connected
Property Description
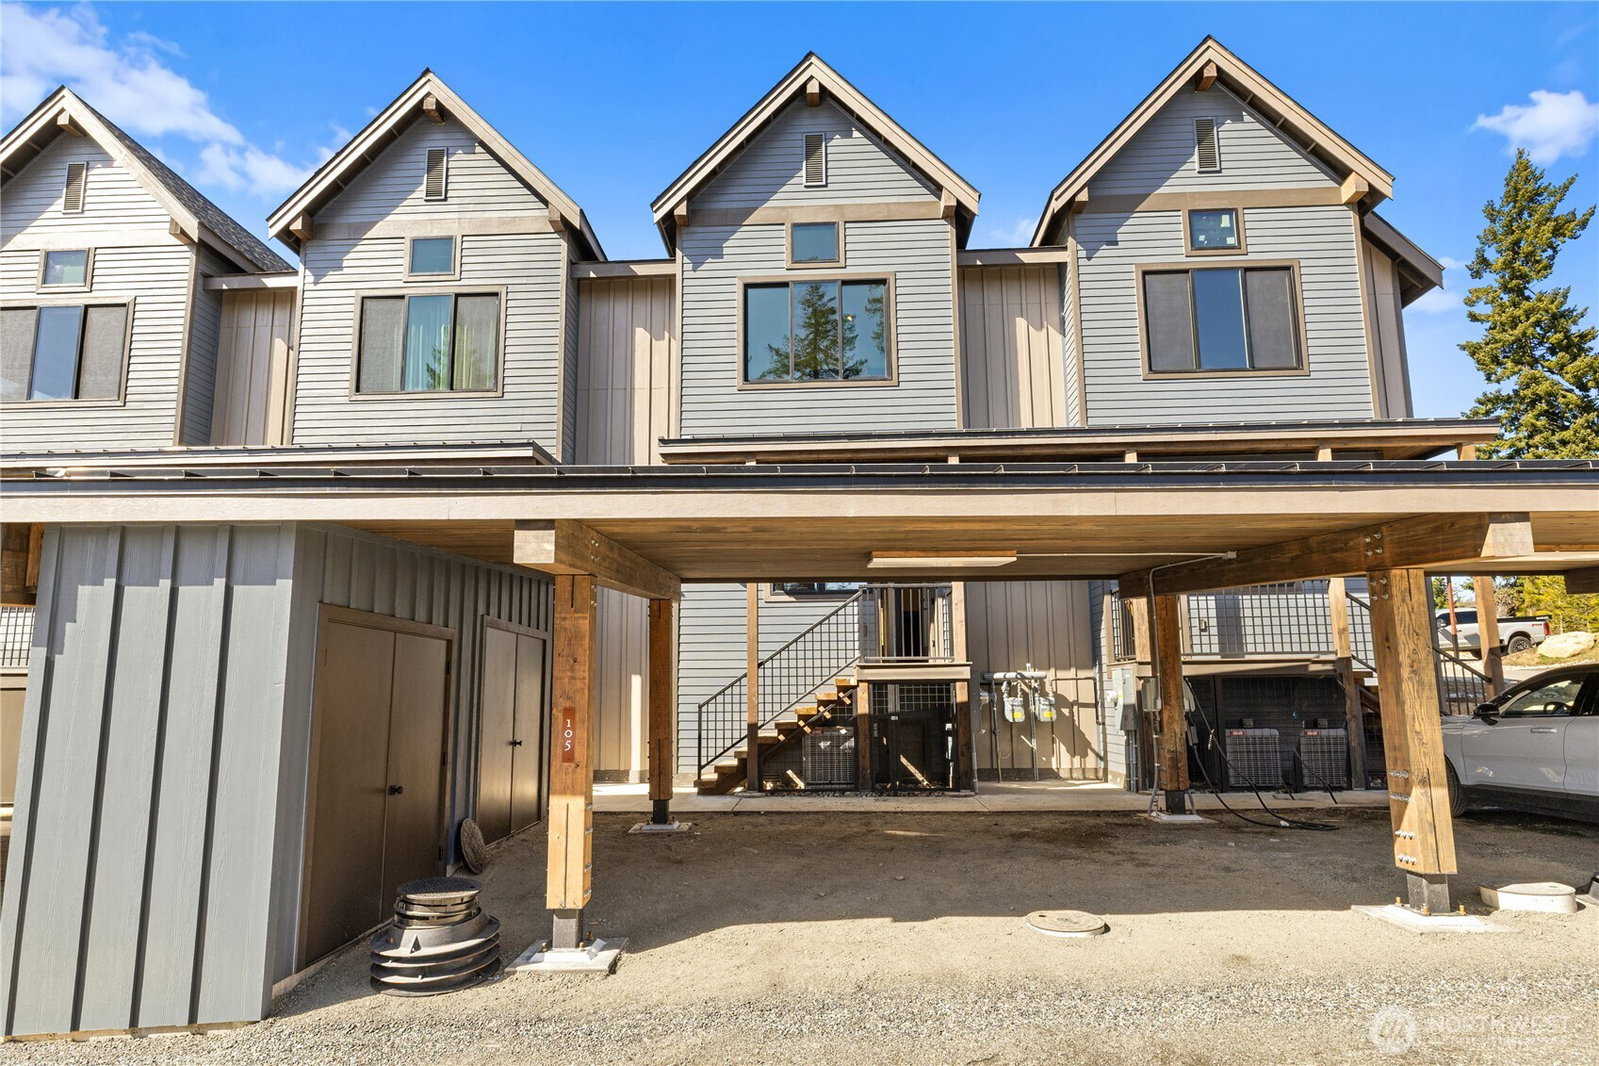
Introducing the Rowhouses at The Residences at Suncadia Social. Located next to the fitness center, pool and lodge, within Suncadia's brand new, walkable village concept. With immediate access to restaurants, retail, gathering spaces, trails and resort amenities, this is truly the heart of Suncadia and there isn't a more exciting place to own a home anywhere in the resort. Built by acclaimed builder NW Roots Construction, this 1500sf townhome is sunny and bright, with a beautiful great room with cozy gas fireplace that greets you upon entering. The kitchen is spacious with plenty of storage and a large dining area. The home features two primary suites with ensuite baths, both located upstairs. The rental opportunities are truly remarkable here, but it is also a unique and very special place to call home. The Residences at Suncadia Social provide an unparalleled opportunity to be in the center of Suncadia's new social hub. The Social offers a more connected and vibrant ownership experience unlike anything else in the resort.
/u.realgeeks.media/nickmcleanrealestate/87e4b35fa9d8-4902_logo_nick_new_n_20230428083239.png)
Additional Information
- Community
- Suncadia
- Style
- 12 - 2 Story
- Basement
- None
- Year Built
- 2025
- Total Covered Parking
- 2
- View
- Territorial
- Roof
- Composition
- Site Features
- Cable TV, Electric Car Charging, Gas Available, High Speed Internet, Patio
- Tax Year
- 2026
- HOA Dues
- $1,490
- School District
- Cle Elum-Roslyn
- Elementary School
- Cle Elum Roslyn Elem
- Middle School
- Walter Strom Jnr
- High School
- Cle Elum Roslyn High
- Potential Terms
- Cash, Conventional
- Interior Features
- Second Primary Bedroom, Bath Off Primary, Dbl Pane/Storm Window, Fireplace, High Tech Cabling, Sprinkler System, Vaulted Ceiling(s), Walk-In Closet(s)
- Flooring
- Ceramic Tile, Vinyl Plank, Carpet
- Driving Directions
- I90 to exit 80. Follow signs to Suncadia Resort. Follow Suncadia Trail. Right on Big Hill Dr. Project is on the left past the Fitness Center.
- Appliance
- Dishwasher, Disposal, Dryer, Microwave, Refrigerator, Stove(s)/Range(s), Tankless Water Heater, Washer
- Appliances Included
- Dishwasher(s), Dryer(s), Garbage Disposal, Microwave(s), Refrigerator(s), Stove(s)/Range(s), Washer(s)
- Energy Source
- Electric, Natural Gas, Solar PV
 Based on information submitted to the MLS GRID as of . All data is obtained from various sources and may not have been verified by broker or MLS GRID. Supplied Open House Information is subject to change without notice. All information should be independently reviewed and verified for accuracy. Properties may or may not be listed by the office/agent presenting the information.IDX information is provided exclusively for consumers’ personal noncommercial use, and may not be used for any purpose other than to identify prospective properties consumers may be interested in purchasing.