540 Hawthorn Lane, Easton, WA 98925
- $515,000
- 3
- BD
- 2
- BA




Listing courtesy of John L. Scott RE Cle Elum. Selling Office: Better Homes and Gardens RE PC.
- Sold Price
- $515,000
- List Price
- $499,900
- Status
- SOLD
- MLS#
- 2527704
- Closing Date
- Jun 15, 2026
- Days on Market
- 3
- Bedrooms
- 3
- Area Total SqFt
- 1620
- Annual Tax Ammount
- 2560.89
- Internet Provider
- Evergem
- Lot Size (sq ft)
- 54,450
- Fireplace
- Yes
Property Description
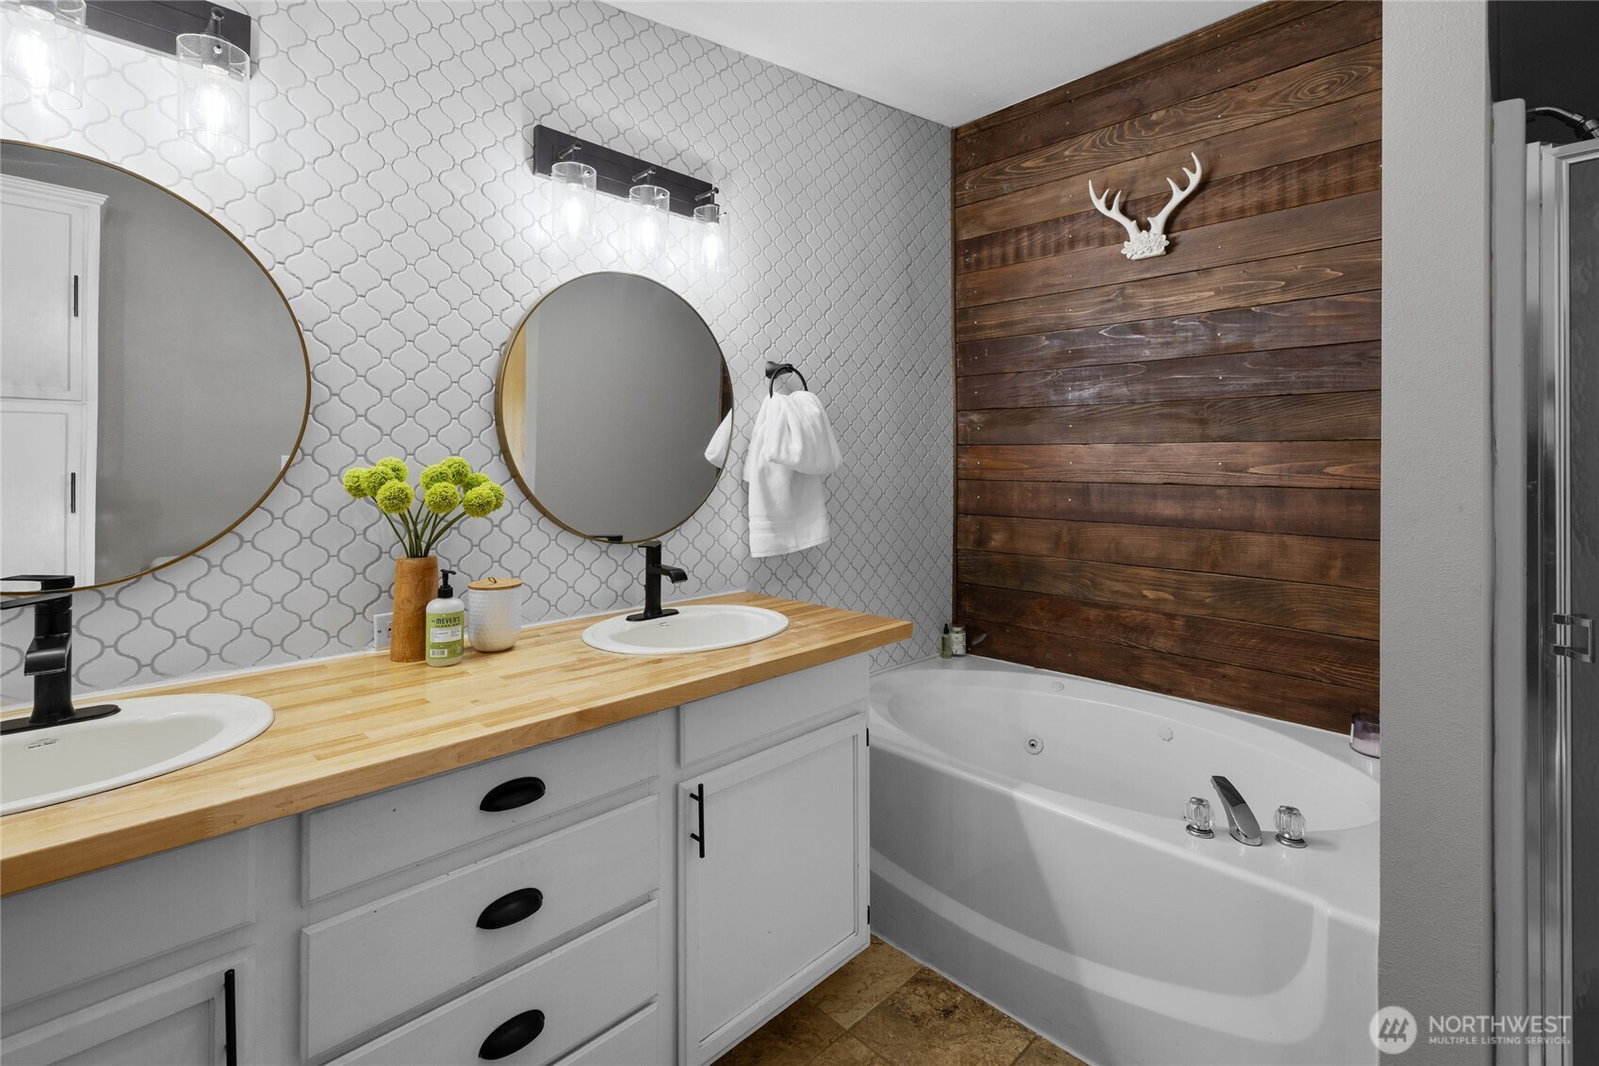
All I can say is… Welcome Home! Looking for privacy, space, and outdoor freedom? You just found it on 1.25 acres! This well-cared-for 3-bedroom, 2-bath home features a LARGE 30x36 heated shop with electricity and a BRAND-NEW roof, plus RV parking, a metal carport for boat/toy storage, multiple outbuildings, garden space, and a partially fenced yard. The home itself also features a newer roof installed in 2017. Inside and out, this property has been thoughtfully updated with refreshed kitchen and bathrooms, along with inviting outdoor living areas including a covered front porch, pergola, and charming outdoor bar perfect for entertaining, grilling, and relaxing year-round. Adventure starts right outside your door! Ride snowmobiles and dirt bikes directly from the property, explore nearby trails, and enjoy quick access to lakes and endless recreation opportunities. Conveniently located near I-90 with NO HOA restrictions! Pre-inspected, move-in ready, and designed for the lifestyle you’ve been dreaming about. What more could you ask for?
/u.realgeeks.media/nickmcleanrealestate/87e4b35fa9d8-4902_logo_nick_new_n_20230428083239.png)
Additional Information
- Community
- Easton
- Style
- 21 - Manuf-Double Wide
- Year Built
- 2000
- View
- Territorial
- Roof
- Composition
- Tax Year
- 2026
- School District
- Easton
- Elementary School
- Buyer To Verify
- Middle School
- Buyer To Verify
- High School
- Buyer To Verify
- Potential Terms
- Cash, Conventional, FHA
- Interior Features
- Fireplace, Water Heater
- Flooring
- Bamboo/Cork, Ceramic Tile, Laminate
- Driving Directions
- From I-90, Exit 70 toward Sparks Rd. Turn Right onto Sparks Rd, continue approx 1/2 mile, turn Right onto Hawthorn Ln. Home will be on your Left in approximately 1/4 mile. Look for directional arrows.
- Other Rooms
- Den/Office, Dining Room, Kitchen With Eating Space, Living Room, Utility Room
- Appliance
- Dishwasher, Dryer, Microwave, Refrigerator, Stove(s)/Range(s), Washer
- Appliances Included
- Dishwasher(s), Dryer(s), Microwave(s), Refrigerator(s), Stove(s)/Range(s), Washer(s)
- Water Heater Location
- Mudroom
- Water Heater Type
- Electric
- Energy Source
- Electric
 Based on information submitted to the MLS GRID as of . All data is obtained from various sources and may not have been verified by broker or MLS GRID. Supplied Open House Information is subject to change without notice. All information should be independently reviewed and verified for accuracy. Properties may or may not be listed by the office/agent presenting the information.IDX information is provided exclusively for consumers’ personal noncommercial use, and may not be used for any purpose other than to identify prospective properties consumers may be interested in purchasing.